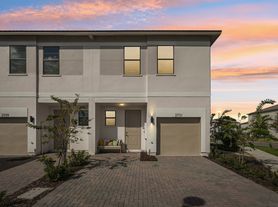
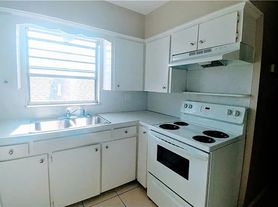
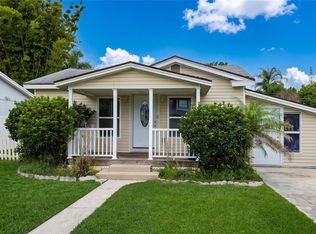
Welcome home to this spacious and well-maintained rental home with plenty of comfortable living space. Designed with an open and functional layout, this home features a large living room that's perfect for relaxing or entertaining, along with an open dining area that flows seamlessly into the main living spaces. Elegant crystal light fixtures add a stylish touch throughout the home.
Enjoy a generously sized backyard with plenty of room to unwind, entertain, or create your own outdoor oasis. Situated on a desirable corner lot, the property offers added privacy and attractive curb appeal.
Located in a peaceful, newer community in the growing city of St. Cloud, you'll enjoy convenient access to shopping, dining, schools, parks, and major roadways. Don't miss the opportunity to make this beautiful home your next address.
This home is available now and ready for immediate move-in!
Pets welcome (non-aggressive breeds only). Pet application required.
All residents are enrolled in the Resident Benefits Package (RBP) at the cost of $25/per month, which includes HVAC air filter delivery (for applicable properties), utility concierge service making utility connection a breeze during your move-in, our best-in-class resident rewards program, credit reporting, and much more! More details upon application.
Lessee(s) are required to provide proof of liability insurance in the amount of $100,000 prior to occupancy. Real Property Management South Orlando can provide the required coverage for an additional charge of $12.00 per month, or you can purchase coverage from your preferred provider.
Application Fee = $75 per adult
Security Deposit = $2,195.00
Lease Admin Fee = $125
First month's rent = $2,195.00
Pet Fee-$300 per pet
Pet rent - $30 per pet per month
INFORMATION IS DEEMED RELIABLE, BUT IS NOT GUARANTEED,
AND SUBJECT TO CHANGE WITHOUT NOTICE.
House for rent
Single family residence
Available now
Cats, dogs OK
In unit laundry
What's special
Open and functional layout
- 106 days |
- -- |
- -- |
Zillow last checked:
Listing updated:
Travel times

Let’s turn your rent into credit progress
Build credit history with every on-time payment and get credit for the payment you’re already making.
Facts & features
Interior
Bedrooms & bathrooms
- Bedrooms: 4
- Bathrooms: 2
- Full bathrooms: 2
Appliances
- Included: Dishwasher, Dryer, Microwave Oven, Refrigerator, Washer
- Laundry: In Unit
Interior area
- Total interior livable area: 1,983 sqft
Property
Parking
- Details: Contact manager
Details
- Parcel number: 192631016200015640
Construction
Type & style
- Home type: SingleFamily
- Property subtype: Single Family Residence
Community & HOA
Location
- Region: Saint Cloud
Financial & listing details
- Lease term: Contact For Details
Price history
| Date | Event | Price |
|---|---|---|
| 8/21/2026 | Price change | $2,195-2.4%$1/sqft |
Source: Zillow Rentals Report a problem | ||
| 8/3/2026 | Price change | $2,250-4.3%$1/sqft |
Source: Zillow Rentals Report a problem | ||
| 7/27/2026 | Price change | $2,350-1.9%$1/sqft |
Source: Zillow Rentals Report a problem | ||
| 7/21/2026 | Price change | $2,395-1.2%$1/sqft |
Source: Zillow Rentals Report a problem | ||
| 7/14/2026 | Price change | $2,425-3%$1/sqft |
Source: Zillow Rentals Report a problem | ||
| 7/6/2026 | Listed for rent | $2,500$1/sqft |
Source: Zillow Rentals Report a problem | ||
| 6/15/2026 | Sold | $355,000-4%$179/sqft |
Source:  Stellar MLS #S5147265 Report a problem Stellar MLS #S5147265 Report a problem | ||
| 5/24/2026 | Pending sale | $369,900$187/sqft |
Source: Stellar MLS #S5147265 Report a problem | ||
| 5/13/2026 | Price change | $369,900-7.5%$187/sqft |
Source: Stellar MLS #S5147265 Report a problem | ||
| 4/12/2026 | Listed for sale | $399,900+46.4%$202/sqft |
Source: Stellar MLS #S5147265 Report a problem | ||
| 3/14/2019 | Sold | $273,246$138/sqft |
Source: Public Record Report a problem | ||