Affordable Housing with Space, Storage & Convenience! This 3-bedroom, 2-bath single-family home offers incredible value and functionality in a convenient Tallahassee location. Situated on a large, flat, fully fenced lot, there’s plenty of room to enjoy outdoor living plus a detached storage shed for all your extras. Also outside is a covered side patio, complete with an additional storage room and a side door that leads to the kitchen and dining space. Inside you’ll find an abundance of storage, including a pantry and a spacious walk-in closet in the primary suite. Located just off Capital Circle Southwest & Crawfordville Highway, this home offers quick access to downtown, local universities, and the airport, with shopping, dining, and public transportation all easily accessible. Roof & HVAC 2010
Under contract
Price cut: $9.1K (7/9)
$179,900
4751 Orchid Dr, Tallahassee, FL 32305
3beds
1,085sqft
:
Get pre-qualified$1,269/mo
Single Family Residence
Built in 1995
6,969 Square Feet Lot
$-- Zestimate®
$166/sqft
$-- HOA
What's special
Detached storage shedAbundance of storageAdditional storage roomCovered side patio
- 91 days |
- 279 |
- 11 |
Zillow last checked:
Listing updated:
Listed by:
Andrea S Fryk 850-459-4911,
The Naumann Group Real Estate
Source: TBR,MLS#: 399638
Facts & features
Interior
Bedrooms & bathrooms
- Bedrooms: 3
- Bathrooms: 2
- Full bathrooms: 2
Rooms
- Room types: Other, Pantry, Utility Room
Primary bedroom
- Dimensions: 13x13
Bedroom 2
- Dimensions: 13x9
Bedroom 3
- Dimensions: 10x9
Dining room
- Dimensions: 9x9
Family room
- Dimensions: 0x0
Kitchen
- Dimensions: 8x8
Living room
- Dimensions: 17x13
Heating
- Central, Electric, Heat Pump
Cooling
- Central Air, Ceiling Fan(s), Electric, Heat Pump
Appliances
- Included: Dryer, Dishwasher, Microwave, Oven, Range, Refrigerator, Washer
Features
- Stall Shower, Pantry, Walk-In Closet(s)
- Flooring: Vinyl
- Has fireplace: No
Interior area
- Total structure area: 1,085
- Total interior livable area: 1,085 sqft
Video & virtual tour
Property
Parking
- Parking features: Driveway
- Has uncovered spaces: Yes
Features
- Stories: 1
- Patio & porch: Covered, Porch
- Exterior features: Fully Fenced
- Fencing: Fenced
- Has view: Yes
- View description: None
Lot
- Size: 6,969 Square Feet
- Dimensions: 50 x 140 x 50 x 140
Details
- Parcel number: 412330L0120
- Special conditions: Standard
Construction
Type & style
- Home type: SingleFamily
- Architectural style: One Story,Traditional
- Property subtype: Single Family Residence
Materials
- Vinyl Siding
Condition
- Year built: 1995
Community & HOA
Community
- Security: Security System Owned
- Subdivision: CAPITAL CITY ESTATES
Location
- Region: Tallahassee
Financial & listing details
- Price per square foot: $166/sqft
- Tax assessed value: $112,917
- Annual tax amount: $1,290
- Date on market: 5/7/2026
- Cumulative days on market: 106 days
- Listing terms: Conventional,FHA,VA Loan
- Road surface type: Paved
Foreclosure details
Estimated market value
Not available
Estimated sales range
Not available
Not available
Price history
| Date | Event | Price |
|---|---|---|
| 7/12/2026 | Contingent | $179,900$166/sqft |
Source:  TBR #399638 Report a problem TBR #399638 Report a problem | ||
| 7/9/2026 | Price change | $179,900-4.8%$166/sqft |
Source: TBR #399638 Report a problem | ||
| 6/23/2026 | Price change | $189,000-5.5%$174/sqft |
Source: TBR #399638 Report a problem | ||
| 5/8/2026 | Listed for sale | $199,900+21.2%$184/sqft |
Source: TBR #399638 Report a problem | ||
| 8/23/2022 | Sold | $165,000-5.7%$152/sqft |
Source: TBR #347882 Report a problem | ||
| 7/17/2022 | Contingent | $175,000$161/sqft |
Source: TBR #347882 Report a problem | ||
| 6/24/2022 | Listed for sale | $175,000+2233.3%$161/sqft |
Source: TBR #347882 Report a problem | ||
| 2/14/2019 | Sold | $7,500-68.8%$7/sqft |
Source: Public Record Report a problem | ||
| 3/31/2011 | Sold | $24,000-59.9%$22/sqft |
Source: Public Record Report a problem | ||
| 4/2/1996 | Sold | $59,900$55/sqft |
Source: Public Record Report a problem | ||
Public tax history
| Year | Property taxes | Tax assessment |
|---|---|---|
| 2025 | $1,290 +25.1% | $105,025 +2.9% |
| 2024 | $1,031 +3.8% | $102,065 +3% |
| 2023 | $993 +118.4% | $99,092 +106.6% |
| 2022 | $455 +2.7% | $47,959 +3% |
| 2021 | $443 +3.6% | $46,562 +1.4% |
| 2020 | $427 +2.7% | $45,919 +2.3% |
| 2019 | $416 | $44,887 +1.9% |
| 2018 | $416 +2.3% | $44,050 +2.1% |
| 2017 | $407 +5.1% | $43,144 +2.1% |
| 2016 | $387 | $42,257 +0.7% |
| 2015 | $387 | $41,963 +0.8% |
| 2014 | $387 | $41,630 +1.5% |
| 2013 | -- | $41,015 -2.7% |
| 2012 | -- | $42,164 -21.6% |
| 2011 | -- | $53,783 -17.9% |
| 2010 | -- | $65,480 +2.7% |
| 2009 | -- | $63,759 +0.1% |
| 2008 | -- | $63,695 -30.2% |
| 2007 | -- | $91,298 +6.2% |
| 2006 | -- | $85,964 +20.4% |
| 2005 | -- | $71,374 |
| 2004 | -- | $71,374 +10% |
| 2003 | -- | $64,876 +13.9% |
| 2002 | -- | $56,968 +3.9% |
| 2001 | -- | $54,836 |
| 2000 | $532 | $54,836 |
Find assessor info on the county website
Monthly payment
Est. payment
Payment breakdown
Explore the cost of this home by adjusting the details. Changes won't be saved.Climate risks
Neighborhood: 32305
Nearby schools
GreatSchools rating
- 2/10Oak Ridge Elementary SchoolGrades: PK-5Distance: 0.7 mi
- 2/10R. Frank Nims Middle SchoolGrades: 6-8Distance: 2.4 mi
- 3/10James Rickards High SchoolGrades: 9-12Distance: 2.8 mi
Schools provided by the listing agent
- Elementary: OAK RIDGE
- Middle: NIMS
- High: RICKARDS
Source: TBR. This data may not be complete. We recommend contacting the local school district to confirm school assignments for this home.
- $167,0003 bd1 ba1k sqft4747 Orchid Dr, Tallahassee, FL 32305Off Market
- $147,4003 bd1 ba1k sqft4743 Orchid Dr, Tallahassee, FL 32305Off Market
- $178,1003 bd2 ba1k sqft4759 Orchid Dr, Tallahassee, FL 32305Off Market
- $192,5003 bd2 ba1k sqft4739 Orchid Dr, Tallahassee, FL 32305Off Market
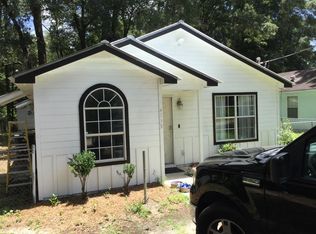
- $118,7003 bd1 ba868 sqft4750 Orchid Dr, Tallahassee, FL 32305Off Market
- $21,000-- bd-- ba-- sqft4746 Orchid Dr, Tallahassee, FL 32305Sold
- $167,0003 bd1 ba1.3k sqft4763 Orchid Dr, Tallahassee, FL 32305Off Market
- $159,8003 bd2 ba812 sqft4756 Orchid Dr, Tallahassee, FL 32305Off Market
A local agent can set up tours, give advice and negotiate with sellers.
Similar homes
- $190,0004 bd2 ba1.3k sqft3310 N Ridge Rd, Tallahassee, FL 32305For Sale
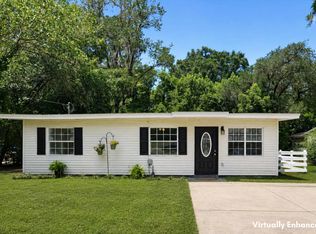 MLS ID #403313, Cassandra Jakes, Eden & Company. TBR
 - $215,0003 bd2 ba1.1k sqft107 Ponce De Leon, Tallahassee, FL 32305For Sale
 MLS ID #402050, Jasmine Vickers, Superior Realty Group LLC. TBR
 - $189,9004 bd2 ba1.1k sqft322 Meadowbrook Ln, Tallahassee, FL 32304For Sale
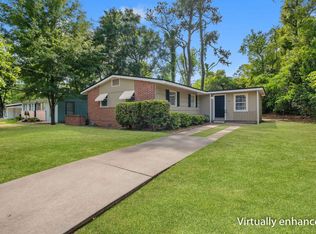 MLS ID #403284, Kelsey Lohman, Lohman Realty LLC. TBR
 - $175,0003 bd2 ba1.1k sqft603 E Seaboard St, Tallahassee, FL 32301For Sale
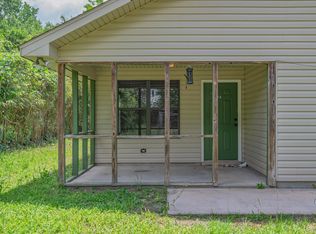 MLS ID #399921, Bert S Pope, Bert Pope Realty, LLC. TBR
 - $160,0003 bd2 ba1.1k sqft492 Birwood Rd, Tallahassee, FL 32304For SaleMLS ID #403356, Kayla Meadows, Keller Williams Town & Country. TBR
- $180,0004 bd2 ba1.2k sqft1725 Atkamire Dr, Tallahassee, FL 32304For SaleMLS ID #400872, Tammy Lee, The Naumann Group Real Estate. TBR
- $179,0004 bd1 ba1k sqft2301 Lois Ln, Tallahassee, FL 32301For SaleMLS ID #401836, Mike Destin, Ketcham Realty Group, Inc.. TBR
- $215,0003 bd2 ba1.2k sqft1326 Westheaven Ct, Tallahassee, FL 32310For SaleMLS ID #403221, Andrea J Lee, Kent Strauss Mgt & Real Estate. TBR
- $162,5003 bd1 ba864 sqft2608 Ridgeway St, Tallahassee, FL 32310For SaleMLS ID #403125, Robert P Nahoom, Amac Real Estate Co.. TBR
- $189,5002 bd2 ba1.1k sqft1881 Gina Dr, Tallahassee, FL 32303For SaleMLS ID #403270, Sarah Henning, Keller Williams Town & Country. TBR
- $160,0002 bd2 ba924 sqft8207 Meridale Dr, Tallahassee, FL 32305For SaleMLS ID #402881, Savannah Stephens, Hill Spooner & Elliott Inc. TBR
- $194,0002 bd3 ba1k sqft1311 Airport Dr APT C04, Tallahassee, FL 32304For SaleMLS ID #403195, Trina R Searcy, Keller Williams Town & Country. TBR
- $183,0002 bd2 ba972 sqft2889 Jim Lee Rd, Tallahassee, FL 32301For SaleMLS ID #399298, Kayana Gaines, Hill Spooner & Elliott Inc. TBR
- $169,0003 bd2 ba1.1k sqft2424 Jolene Ln, Tallahassee, FL 32303For SaleMLS ID #393374, Dennis P St Pierre-Charles, Coldwell Banker Hartung. TBR
- $234,9903 bd2 ba1.2k sqft4545 Wesley Dr, Tallahassee, FL 32303For SaleMLS ID #403379, Andrea D Meadows, Hill Spooner & Elliott Inc. TBR
- $185,0003 bd3 ba1.2k sqft2191 Timberwood Cir S, Tallahassee, FL 32304For SaleMLS ID #400106, Joyce M Gardner, Signature Realty Professionals. TBR
- $185,0002 bd2 ba1k sqft1822 Meriadoc Rd, Tallahassee, FL 32303For SaleMLS ID #403152, Eric W Smallridge, Proper Real Estate Advisors. TBR
- $189,0003 bd2 ba1.1k sqft2178 Timberwood Cir S, Tallahassee, FL 32304For SaleMLS ID #399932, Callie Rhoads, The Naumann Group Real Estate. TBR
- $189,0002 bd3 ba1.2k sqft1242 Chee Ln APT D, Tallahassee, FL 32304For SaleMLS ID #403086, Jason C Naumann, The Naumann Group Real Estate. TBR
- $209,0003 bd2 ba1.4k sqft401 Midflow St, Tallahassee, FL 32304For SaleMLS ID #401190, Chip L Williams, Keller Williams Town & Country. TBR
