Skip main navigation
Off market
  • $1,053,100

    4751 Quivira Dr, Shawnee, KS 66216

    6beds
    5baths
    5,284sqft
    SingleFamily
    Built in 1998
    3.78 Acres Lot
    $1,053,100 Zestimate®
    $199/sqft
    $4,615 Estimated rent

    Home value

    $1,053,100

    $990,000 - $1.14M

    $4,615/mo

    Zestimate® history
    Loading
    Loading...

    Owner options

    List your home for rent

    $4,615/mo

    Rent Zestimate®

    Find your next renter with Zillow Rental Manager. Plus, with online applications, you can quickly screen prospective tenants – for free.

    Learn more

    $4,615/mo

    Rent Zestimate®

    Refinance and save

    $5,411/mo

    Est. payment

    Refinancing to a lower rate could help reduce your monthly payments and save thousands over the life of the loan.

    See today's rates

    $5,411/mo

    Est. payment

    Explore your selling options

    Work with a Zillow partner agent

    Leverage their expertise and Zillow's premium Showcase listings to get your home seen by more buyers.

    Get started

    List with your own agent

    Get your home in front of millions of buyers by listing it on Zillow.

    Learn how to do it

    Sell it yourself

    Take full control of how buyers see your home on Zillow by listing For Sale by Owner (FSBO).

    List your home

    What's special

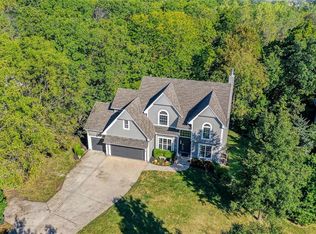
    Anticipated live date is March 12th, but call agent for updates. Spectacular home on 3.78 acres in ESTATE section of Quivira Highlands. Walk-out LL has been finished adding approx 1800 Sq Ft of living space. House faces south. SECOND kit in LL. Room for multiple family living with the 2 kitchens, and the finished walk-out lower level. Please see supplements for comprehensive list of updates. Some of the items are: Kitchen cabinets and built-ins refinished in rubbed-back black and cream; Pro-grade appliances in main level kitchen with 3 ovens and Viking 48' range. Living Room: In-wall speakers to concealed audio built-in cabinet; in-wall cable run for custom TV built-in (for 70' tv) to conceal audio built-in cabinet; Master Bath: Granite countertops with updated vessel sinks; large double shower with floor to ceiling stone/tile, with double massaging jet panels; new updated floor tile, new sink and jet tub faucets; new barn doors. Finished Lower Level: added 1800 sqft finished; 13 windows added; 10 floor-to-ceiling windows; 2 exit able (egress) windows; 1 36'x54' picture window; 2 bedrooms each with walk-in closets; large full bath with double vanity with antique claw tub and linen closet; second full kitchen with gas cook-top and full size oven; dishwasher, large wet bar (13 ft!) for ultimate entertainment! Under counter ice maker, wine fridge, beverage fridge, and humidor, restaurant grade beverage chiller with keg bar taps, 2 wall mounted 50' tv's, in-ceiling speakers; theater/living room area (tiered with 8 seats and 150' screen;(system is removable/does not stay with home but is negotiable); 400 sq ft of convenient access basement storage; high quality life-proof flooring throughout. All flooring new in past 12 months with exception to hardwood areas. Stair carpet with Hollywood install, plush carpet in all bedrooms and all carpeted areas have upgraded density, moisture pet-proof padding; dining and large hearth room updated with large high-end tile (8'x36')

    This property is off market, which means it's not currently listed for sale or rent on Zillow. This may be different from what's available on other websites or public sources.

    Facts & features

    Interior

    Bedrooms & bathrooms
    • Bedrooms: 6
    • Bathrooms: 5
    Heating
    • Other, Gas
    Cooling
    • Central
    Appliances
    • Included: Dishwasher, Range / Oven
    Features
    • Flooring: Carpet
    • Basement: Unfinished
    • Has fireplace: Yes
    Interior area
    • Total interior livable area: 5,284 sqft

    Property

    Parking
    • Total spaces: 3
    • Parking features: Garage - Attached
    Features
    • Exterior features: Stucco
    Lot
    • Size: 3.78 Acres
    Details
    • Parcel number: QP205000000002

    Construction

    Type & style
    • Home type: SingleFamily
    • Architectural style: Conventional
    Materials
    • Frame
    • Foundation: Concrete
    • Roof: Composition
    Condition
    • Year built: 1998

    Community & HOA

    HOA
    • Has HOA: Yes
    • HOA fee: $2 monthly
    Location
    • Region: Shawnee

    Financial & listing details

    • Price per square foot: $199/sqft
    • Tax assessed value: $983,800
    • Annual tax amount: $12,079

    Price history

    DateEventPrice
    3/31/2022Sold--
    Source: Heartland MLS as distributed by MLS GRID #2368399 Report a problem
    3/11/2022Pending sale$875,000+84.2%$166/sqft
    Source: Heartland MLS as distributed by MLS GRID #2368399 Report a problem
    9/16/2015Sold--
    Source: Agent Provided Report a problem
    8/25/2015Pending sale$474,900$90/sqft
    Source: ReeceNichols Leawood #1950025 Report a problem
    8/25/2015Listed for sale$474,900$90/sqft
    Source: ReeceNichols Leawood #1950025 Report a problem
    8/18/2015Pending sale$474,900$90/sqft
    Source: ReeceNichols Leawood #1950025 Report a problem
    6/11/2015Price change$474,900-2.1%$90/sqft
    Source: ReeceNichols Leawood #1950025 Report a problem
    4/24/2015Price change$484,900-1.4%$92/sqft
    Source: ReeceNichols Leawood #1950025 Report a problem
    3/30/2015Listed for sale$492,000$93/sqft
    Source: ReeceNichols Leawood #1950025 Report a problem

    Public tax history

    YearProperty taxesTax assessment
    2025$12,079 +11.8%$113,138 +12.4%
    2024$10,801 -0.3%$100,625
    2023$10,829 +43.3%$100,625 +43.6%
    2022$7,557 $70,058 +10.6%
    2021-- $63,330 +2.4%
    2020$7,161 $61,858 +2.4%
    2019-- $60,409 +6%
    2018-- $56,982 +3.9%
    2017$6,475 +1.2%$54,821 +2.5%
    2016$6,397 +3.1%$53,475 0%
    2015$6,203 +4.3%$53,487 +4.2%
    2013$5,950 -0.7%$51,313 -0.9%
    2012$5,993 -1%$51,762 -2%
    2010$6,055 +1.6%$52,820 -0.2%
    2009$5,961 -2.1%$52,900 -2.4%
    2008$6,089 -1.3%$54,201 -1.7%
    2007$6,166 +4.1%$55,154 +1.8%
    2006$5,923 $54,177 +7.1%
    2005-- $50,566
    Find assessor info on the county website

    Neighborhood: 66216

    Nearby schools

    GreatSchools rating
    Schools provided by the listing agent
    • Elementary: Ray Marsh
    • Middle: Trailridge
    • High: Sm Northwest
    • District: Shawnee Mission

    Source: The MLS. This data may not be complete. We recommend contacting the local school district to confirm school assignments for this home.

    Get a cash offer in 3 minutes
    Find out how much your home could sell for in as little as 3 minutes with a no-obligation cash offer.
    Estimated market value
    $1,053,100
    Get a cash offer in 3 minutes
    Find out how much your home could sell for in as little as 3 minutes with a no-obligation cash offer.
    Estimated market value
    $1,053,100