Country Living in City Limits. House next door sold for $ 875,000! Beautiful home nestled on 2.4 acres in Shawnee. Gorgeous Walnut trees and walnuts. This two story home sits on 2.4 acres with total privacy and beautiful trees. Love the wildlife? Look no more, you will see all kinds of wildlife right out your windows each day. On a snowy day the view is spectacular. This two story home features a formal dining room and office on the main floor. The kitchen is oversized with a ten foot island that opens to the family room with a wood burning fireplace and gas starter, just in time for fall. The second level has four bedrooms and three full baths. Primary bedroom features a shower and jacuzzi tub. Guest bedroom has a private bath. Two of the bedrooms have a jack and jill bathroom. All bedrooms have walk in closets. Need more room for additional family or friends? Head down to the lower level, a walk out with a private patio and the ability to add a 5th bedroom and the egress window is already in place. Great news a full bath already exists. Room to add a kitchen as well. Close to I-435, Gum Springs Park nearby 9.7 acres, amazing parking huge long driveway, if you like to entertain plenty of parking for your friends, grocery store nearby, shopping and restaurants. Recent updates to the home: ( New roof 2017 (50) yr New 5” Gutters 2021 New Sherwin Williams Super Paint 2021 New windows 2023 New high efficiency furnace and condenser 2021 paid additional for scrubber Water softener 2019 Roof Gutters Paint Windows upper floor and office. Furnace/Condenser/Scrubber Water softener Deck redone 4 years ago Cleaned and Stained 2022)
Sold
Price Unknown
4759 Quivira Dr, Shawnee, KS 66216
4beds
3,796sqft
Single Family Residence
Built in 1998
2.4 Acres Lot
$708,400 Zestimate®
$--/sqft
$4,128 Estimated rent
Home value
$708,400
$673,000 - $744,000
$4,128/mo
Zestimate® history
Owner options
List your home for rent
$4,128/mo
Rent Zestimate®
Find your next renter with Zillow Rental Manager. Plus, with online applications, you can quickly screen prospective tenants – for free.
$4,128/mo
Rent Zestimate®
Refinance and save
$35/mo
Est. payment
Refinancing to a lower rate could help reduce your monthly payments and save thousands over the life of the loan.
$35/mo
Est. payment
Explore your selling options
Work with a Zillow partner agent
Leverage their expertise and Zillow's premium Showcase listings to get your home seen by more buyers.
Get startedList with your own agent
Get your home in front of millions of buyers by listing it on Zillow.
Learn how to do itSell it yourself
Take full control of how buyers see your home on Zillow by listing For Sale by Owner (FSBO).
List your homeWhat's special
Wood burning fireplaceBeautiful homeLiving in city limitsFormal dining roomGuest bedroomNew windowsGas starter
Zillow last checked:
Listing updated:
Listed by:
Sharon G. Aubuchon 816-863-3003,
RE/MAX Premier Realty
Bought with:
Sharon G. Aubuchon, 2010016073
RE/MAX Premier Realty
Source: Heartland MLS as distributed by MLS GRID,MLS#: 2455571
Facts & features
Interior
Bedrooms & bathrooms
- Bedrooms: 4
- Bathrooms: 5
- Full bathrooms: 4
- 1/2 bathrooms: 1
Primary bedroom
- Features: Carpet, Ceiling Fan(s)
- Level: Second
- Dimensions: 16 x 15
Bedroom 2
- Features: Carpet, Ceiling Fan(s), Walk-In Closet(s)
- Level: Second
- Dimensions: 13 x 11
Bedroom 3
- Features: Carpet, Ceiling Fan(s), Walk-In Closet(s)
- Level: Second
- Dimensions: 13 x 11
Bedroom 4
- Features: Carpet, Ceiling Fan(s), Walk-In Closet(s)
- Level: Second
- Dimensions: 15 x 11
Primary bathroom
- Features: Double Vanity, Shower Only
- Level: Second
- Dimensions: 13 x 9
Bathroom 2
- Features: Shower Over Tub
- Level: Second
Bathroom 3
- Features: Shower Over Tub
- Level: Second
Bathroom 4
- Features: Shower Over Tub
- Level: Lower
- Dimensions: 5 x 5
Breakfast room
- Features: Wood Floor
- Level: First
- Dimensions: 11 x 8
Dining room
- Level: First
- Dimensions: 10 x 6
Family room
- Features: Carpet, Ceiling Fan(s), Fireplace
- Level: First
Half bath
- Level: First
Kitchen
- Features: Kitchen Island, Pantry, Wood Floor
- Level: First
- Dimensions: 19 x 13
Media room
- Features: Carpet, Linoleum
- Level: Lower
- Dimensions: 32 x 13
Office
- Features: Carpet
- Level: First
- Dimensions: 11 x 11
Heating
- Natural Gas
Cooling
- Electric
Appliances
- Included: Dishwasher, Disposal, Humidifier, Microwave, Built-In Electric Oven
- Laundry: Laundry Room, Off The Kitchen
Features
- Ceiling Fan(s), Custom Cabinets, Kitchen Island, Painted Cabinets, Pantry, Walk-In Closet(s)
- Flooring: Carpet, Luxury Vinyl, Wood
- Windows: Window Coverings
- Basement: Finished,Full,Walk-Out Access
- Number of fireplaces: 1
- Fireplace features: Family Room, Gas Starter, Wood Burning
Interior area
- Total structure area: 3,796
- Total interior livable area: 3,796 sqft
- Finished area above ground: 2,996
- Finished area below ground: 800
Property
Parking
- Total spaces: 3
- Parking features: Attached, Garage Door Opener, Garage Faces Front
- Attached garage spaces: 3
Features
- Patio & porch: Deck, Patio
- Spa features: Bath
Lot
- Size: 2.4 Acres
- Features: Acreage
Details
- Additional structures: Gazebo
- Parcel number: QP205000000003
Construction
Type & style
- Home type: SingleFamily
- Architectural style: Traditional
- Property subtype: Single Family Residence
Materials
- Other
- Roof: Composition
Condition
- Year built: 1998
Utilities & green energy
- Sewer: Public Sewer
- Water: Public
Community & HOA
Community
- Security: Security System, Smoke Detector(s)
- Subdivision: Estates of Quivira Highlands
HOA
- Has HOA: Yes
- HOA fee: $35 annually
Location
- Region: Shawnee
Financial & listing details
- Tax assessed value: $657,800
- Annual tax amount: $5,610
- Date on market: 10/6/2023
- Listing terms: Cash,Conventional,FHA,VA Loan
- Exclusions: Fireplace
- Ownership: Private
Price history
| Date | Event | Price |
|---|---|---|
| 12/18/2023 | Sold | -- |
Source:  Heartland MLS as distributed by MLS GRID #2455571 Report a problem Heartland MLS as distributed by MLS GRID #2455571 Report a problem | ||
| 12/15/2023 | Pending sale | $650,000$171/sqft |
Source: Heartland MLS as distributed by MLS GRID #2455571 Report a problem | ||
| 12/15/2023 | Listed for sale | $650,000$171/sqft |
Source: Heartland MLS as distributed by MLS GRID #2455571 Report a problem | ||
| 12/1/2023 | Listing removed | $650,000$171/sqft |
Source:  RE/MAX of Kansas-Missouri #2455571 Report a problem RE/MAX of Kansas-Missouri #2455571 Report a problem | ||
| 10/17/2023 | Pending sale | $650,000$171/sqft |
Source: RE/MAX of Kansas-Missouri #2455571 Report a problem | ||
| 10/17/2023 | Contingent | $650,000$171/sqft |
Source: Heartland MLS as distributed by MLS GRID #2455571 Report a problem | ||
| 10/5/2023 | Price change | $650,000-3.7%$171/sqft |
Source: Heartland MLS as distributed by MLS GRID #2455571 Report a problem | ||
| 9/27/2023 | Listed for sale | $675,000+107.7%$178/sqft |
Source: Heartland MLS as distributed by MLS GRID #2455571 Report a problem | ||
| 11/6/2009 | Sold | -- |
Source: Agent Provided Report a problem | ||
| 10/16/2009 | Listed for sale | $325,000$86/sqft |
Source: REALTY EXECUTIVES Metro One #1638609 Report a problem | ||
Public tax history
| Year | Property taxes | Tax assessment |
|---|---|---|
| 2025 | $8,043 +23.8% | $75,647 +24.2% |
| 2024 | $6,496 +5.5% | $60,892 +6.2% |
| 2023 | $6,159 +11.2% | $57,328 +11.6% |
| 2022 | $5,537 | $51,382 +7.1% |
| 2021 | -- | $47,990 +4.6% |
| 2020 | $5,316 | $45,862 +3.7% |
| 2019 | -- | $44,229 +8.1% |
| 2018 | -- | $40,906 +0.6% |
| 2017 | $4,811 +6.1% | $40,675 +7.4% |
| 2016 | $4,536 +6.4% | $37,858 +2.9% |
| 2015 | $4,265 +8.1% | $36,800 +10.5% |
| 2013 | $3,946 +4.7% | $33,304 +1.9% |
| 2012 | $3,767 -1% | $32,683 -2% |
| 2010 | $3,806 +708.3% | $33,350 -20.1% |
| 2009 | $471 -90% | $41,742 |
| 2008 | $4,716 +0% | $41,742 -0.6% |
| 2007 | $4,715 +4.4% | $41,975 +1.4% |
| 2006 | $4,516 | $41,412 +7.2% |
| 2005 | -- | $38,629 |
Find assessor info on the county website
Neighborhood: 66216
Nearby homes
- $908,6005 bd4 ba4.9k sqft4767 Quivira Dr, Shawnee, KS 66216Off Market
- $1,048,6006 bd5 ba5.2k sqft4751 Quivira Dr, Shawnee, KS 66216Off Market
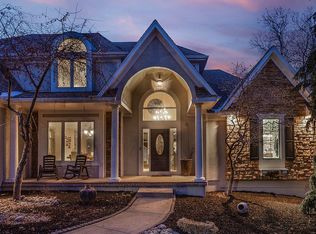
- $724,2003 bd4 ba3.2k sqft14318 W 48th St, Shawnee, KS 66216Off Market
- $347,3003 bd2 ba1.3k sqft4735 Quivira Dr, Shawnee, KS 66216Off Market
- $388,9003 bd3 ba2.1k sqft4725 Quivira Dr, Shawnee, KS 66216Off Market
- $676,3004 bd4 ba3.9k sqft4743 Quivira Dr, Shawnee, KS 66216Off Market
- $340,7002 bd1 ba1.2k sqft4715 Quivira Dr, Shawnee, KS 66216Off Market
- $742,8005 bd5 ba4.4k sqft14312 W 48th St, Shawnee, KS 66216Off Market
Nearby schools
GreatSchools rating
- 8/10Ray Marsh Elementary SchoolGrades: PK-6Distance: 1.5 mi
- 7/10Trailridge Middle SchoolGrades: 7-8Distance: 3.9 mi
- 7/10Shawnee Mission Northwest High SchoolGrades: 9-12Distance: 2.8 mi
Schools provided by the listing agent
- Elementary: Ray Marsh
- Middle: Hocker Grove
- High: SM Northwest
Source: Heartland MLS as distributed by MLS GRID. This data may not be complete. We recommend contacting the local school district to confirm school assignments for this home.
Get a cash offer in 3 minutes
Find out how much your home could sell for in as little as 3 minutes with a no-obligation cash offer.
Estimated market value
$708,400
Get a cash offer in 3 minutes
Find out how much your home could sell for in as little as 3 minutes with a no-obligation cash offer.
Estimated market value
$708,400
- Kansas
- Johnson County
- Shawnee
- 66216
- 4759 Quivira Dr
Nearby cities
Nearby neighborhoods
Nearby zip codes
Other Shawnee Topics
