Skip main navigation
Sold for $360,000
  • $360,000

    47512 271st St, Harrisburg, SD 57032

    3beds
    1,396sqft
    Single Family Residence
    Built in 1920
    1.54 Acres Lot
    $362,500 Zestimate®
    $258/sqft
    $1,821 Estimated rent

    Home value

    $362,500

    $341,000 - $384,000

    $1,821/mo

    Zestimate® history
    Loading
    Loading...

    Owner options

    List your home for rent

    $1,821/mo

    Rent Zestimate®

    Find your next renter with Zillow Rental Manager. Plus, with online applications, you can quickly screen prospective tenants – for free.

    Learn more

    $1,821/mo

    Rent Zestimate®

    Refinance and save

    $1,918/mo

    Est. payment

    Refinancing to a lower rate could help reduce your monthly payments and save thousands over the life of the loan.

    See today's rates

    $1,918/mo

    Est. payment

    Explore your selling options

    Work with a Zillow partner agent

    Leverage their expertise and Zillow's premium Showcase listings to get your home seen by more buyers.

    Get started

    List with your own agent

    Get your home in front of millions of buyers by listing it on Zillow.

    Learn how to do it

    Sell it yourself

    Take full control of how buyers see your home on Zillow by listing For Sale by Owner (FSBO).

    List your home

    What's special

    Paved highwayWraparound drivewayUpdated flooringCozy front porchMature shelter beltEat-in kitchenUnfinished basement
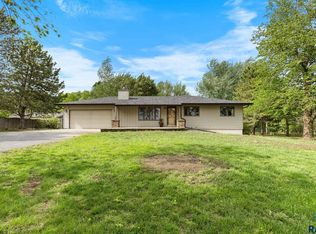
    Ready to start your acreage lifestyle? Or invest in land with future potential? Don’t wait—this is your chance! This charming 1920’s home sits on about 1.5 acres along a paved highway, conveniently located near Sioux Falls and Harrisburg. It offers surprising value with 3 bedrooms, 2 baths, and an unfinished basement. The main floor features an eat-in kitchen, laundry with 3/4 bathroom, updated flooring in the living room, cozy front porch, and a main-level bedroom with attached bath. Upstairs, you'll find two more spacious bedrooms. Outside is where this property shines—with four outbuildings in various sizes offer endless possibilities. a mature shelter belt, a wraparound driveway, and plenty of room to roam. Plus, enjoy visits from local wildlife like wild turkey, deer, and other woodland creatures. Don’t miss out—schedule your showing today!

    Zillow last checked:

    Listing updated:

    Listed by:

    Brit Whalen,

    Coldwell Banker Empire Realty

    Bought with:

    Alexander P Atkinson

    Source: Realtor Association of the Sioux Empire,MLS#: 22507073MLS Logo

    Facts & features

    Interior

    Bedrooms & bathrooms
    • Bedrooms: 3
    • Bathrooms: 2
    • Full bathrooms: 1
    • 3/4 bathrooms: 1
    • Main level bedrooms: 1
    Primary bedroom
    • Description: attached bathroom
    • Level: Main
    • Area: 110
    • Dimensions: 11 x 10
    Bedroom 2
    • Description: Back of house
    • Level: Upper
    • Area: 156
    • Dimensions: 12 x 13
    Bedroom 3
    • Description: Front of house
    • Level: Upper
    • Area: 144
    • Dimensions: 12 x 12
    Dining room
    • Description: With the Kitchen
    • Level: Main
    Kitchen
    • Description: Eat in Kitchen area
    • Level: Main
    • Area: 143
    • Dimensions: 11 x 13
    Living room
    • Description: Mini split, updated floors
    • Level: Main
    • Area: 195
    • Dimensions: 15 x 13
    Heating
    • Natural Gas, Propane
    Cooling
    • Wall Unit(s)
    Appliances
    • Included: Dryer, Range, Refrigerator, Washer
    Features
    • Master Downstairs, Main Floor Laundry, Master Bath
    • Flooring: Carpet, Laminate, Vinyl
    • Basement: Full
    Interior area
    • Total interior livable area: 1,396 sqft
    • Finished area above ground: 1,396
    • Finished area below ground: 0

    Property

    Parking
    • Parking features: Concrete, Gravel
    Features
    • Levels: Two
    • Patio & porch: Porch
    Lot
    • Size: 1.54 Acres
    • Dimensions: 163x144x209x307x199
    • Features: Irregular Lot
    Details
    • Additional structures: Additional Buildings, RV/Boat Storage, Shed(s)
    • Parcel number: 100.49.64.D200

    Construction

    Type & style
    • Home type: SingleFamily
    • Architectural style: Two Story
    • Property subtype: Single Family Residence
    Materials
    • Vinyl Siding, Wood Siding
    • Foundation: Block
    • Roof: Metal,Composition
    Condition
    • Year built: 1920

    Utilities & green energy

    • Sewer: Septic Tank
    • Water: Rural Water

    Community & HOA

    Community
    • Subdivision: Tebbens Addn
    HOA
    • Has HOA: No
    Location
    • Region: Harrisburg

    Financial & listing details

    • Price per square foot: $258/sqft
    • Tax assessed value: $243,213
    • Annual tax amount: $3,796
    • Date on market: 9/12/2025
    • Listing terms: Cash
    • Road surface type: Asphalt

    Price history

    DateEventPrice
    10/8/2025Sold$360,000-7.7%$258/sqft
    Source: Realtor Association of the Sioux Empire #22507073 Report a problem
    9/12/2025Listed for sale$389,900+44.4%$279/sqft
    Source: Realtor Association of the Sioux Empire #22507073 Report a problem
    2/17/2022Sold$270,000-10%$193/sqft
    Source: Realtor Association of the Sioux Empire #22200010 Report a problem
    10/28/2021Listed for sale$300,000$215/sqft
    Source: Realtor Association of the Sioux Empire #22106500 Report a problem
    3/24/2021Listing removed--
    Source: Owner Report a problem
    12/1/2018Listing removed$875$1/sqft
    Source: Owner Report a problem
    11/18/2018Listed for rent$875$1/sqft
    Source: Owner Report a problem

    Public tax history

    YearProperty taxesTax assessment
    2025$3,797 +8.9%$243,213 +0.5%
    2024$3,485 +11.7%$242,102 +21.5%
    2023$3,120 +22%$199,180 +10.6%
    2022$2,557 $180,073 +24.2%
    2021-- $145,019 +23.2%
    2020$2,108 +0.6%$117,720
    2019$2,096 $117,720
    2018$2,096 $117,720
    2017$2,096 +0%$117,720 +100.5%
    2016$2,096 +88.3%$58,709
    2015$1,113 -0.8%$58,709
    2014$1,122 $58,709
    Find assessor info on the county website

    Neighborhood: 57032

    Nearby schools

    GreatSchools rating
    Schools provided by the listing agent
    • Elementary: Harrisburg Liberty ES
    • High: Harrisburg HS
    • District: Harrisburg

    Source: Realtor Association of the Sioux Empire. This data may not be complete. We recommend contacting the local school district to confirm school assignments for this home.

    Get pre-qualified for a loan
    At Zillow Home Loans, we can pre-qualify you in as little as 5 minutes with no impact to your credit score.

    An equal housing lender. NMLS #10287.