Skip main navigation
Sold for $585,000
  • $585,000

    47516 271st St, Harrisburg, SD 57032

    5beds
    2,683sqft
    Single Family Residence
    Built in 1976
    1.06 Acres Lot
    $585,100 Zestimate®
    $218/sqft
    $2,893 Estimated rent

    Home value

    $585,100

    $556,000 - $614,000

    $2,893/mo

    Zestimate® history
    Loading
    Loading...

    Owner options

    List your home for rent

    $2,893/mo

    Rent Zestimate®

    Find your next renter with Zillow Rental Manager. Plus, with online applications, you can quickly screen prospective tenants – for free.

    Learn more

    $2,893/mo

    Rent Zestimate®

    Refinance and save

    $3,117/mo

    Est. payment

    Refinancing to a lower rate could help reduce your monthly payments and save thousands over the life of the loan.

    See today's rates

    $3,117/mo

    Est. payment

    Explore your selling options

    Work with a Zillow partner agent

    Leverage their expertise and Zillow's premium Showcase listings to get your home seen by more buyers.

    Get started

    List with your own agent

    Get your home in front of millions of buyers by listing it on Zillow.

    Learn how to do it

    Sell it yourself

    Take full control of how buyers see your home on Zillow by listing For Sale by Owner (FSBO).

    List your home

    What's special

    Second gas fireplaceCustom cherry cabinetryBeautiful hickory wood flooringCompletely remodeled kitchenRepainting both levelsConvenient main-floor laundryLarge windows
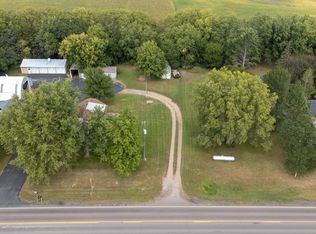
    This beautifully-maintained acreage offers the perfect blend of peaceful country living with quick access to both Sioux Falls and Harrisburg—all via hard surface roads. Nestled among mature trees on a spacious lot, the property features an impressive detached garage with an attached, insulated, and heated shop—ideal for car enthusiasts, woodworkers, or anyone in need of extra space. Inside, you’ll find a warm and welcoming sitting room with a gas fireplace and a large south-facing window that floods the space with natural light. The completely remodeled kitchen features custom Cherry cabinetry, stainless steel appliances, a tiled floor and backsplash, and sleek under-cabinet lighting. The open family room includes a built-in desk, beautiful Hickory wood flooring, large windows, and a second gas fireplace, creating the perfect gathering space. The main-floor owner’s suite is a true retreat with Hickory wood floors, walk-in closets, and a private 3/4 bath complete with a step-in shower, heated floors, and convenient main-floor laundry. Three additional bedrooms and an updated full bath complete the main level. The lower level offers even more space with a cozy second family room, fifth bedroom, and another 3/4 bathroom, plus an additional 600+ square feet of unfinished space ready for future expansion. The unfinished space is already framed for two more bedrooms. Since purchasing the home, the sellers have made thoughtful updates including (but not limited too) removing trees, installing wood flooring in the front living room, replacing light fixtures throughout the upstairs, stairwell, and hallway, removing wallpaper in three rooms, and repainting both levels. They also updated the master bedroom lighting and upgraded the home’s exterior with oversized gutters and gutter guards. The shop has been fully insulated with spray-foam ceiling insulation and now includes propane heat, making it usable year-round. This acreage has it all—location, space, character, and updates. A must-see opportunity just minutes from town!

    Zillow last checked:

    Listing updated:

    Listed by:

    Monica E Pluim,

    Coldwell Banker Empire Realty,

    Darren R Pluim,

    Coldwell Banker Empire Realty

    Bought with:

    Monica E Pluim

    Source: Realtor Association of the Sioux Empire,MLS#: 22601173MLS Logo

    Facts & features

    Interior

    Bedrooms & bathrooms
    • Bedrooms: 5
    • Bathrooms: 3
    • Full bathrooms: 1
    • 3/4 bathrooms: 2
    • Main level bedrooms: 4
    Primary bedroom
    • Description: suite w/ WIC
    • Level: Main
    • Area: 225
    • Dimensions: 15 x 15
    Bedroom 2
    • Level: Main
    • Area: 110
    • Dimensions: 11 x 10
    Bedroom 3
    • Level: Main
    • Area: 132
    • Dimensions: 12 x 11
    Bedroom 4
    • Level: Main
    • Area: 110
    • Dimensions: 11 x 10
    Bedroom 5
    • Level: Basement
    • Area: 121
    • Dimensions: 11 x 11
    Dining room
    • Level: Main
    • Area: 126
    • Dimensions: 14 x 9
    Family room
    • Description: fireplace
    • Level: Main
    • Area: 300
    • Dimensions: 20 x 15
    Kitchen
    • Level: Main
    • Area: 130
    • Dimensions: 10 x 13
    Living room
    • Description: fireplace
    • Level: Main
    • Area: 180
    • Dimensions: 15 x 12
    Heating
    • Natural Gas
    Cooling
    • Central Air
    Appliances
    • Included: Electric Range, Microwave, Dishwasher, Disposal, Refrigerator
    Features
    • 3+ Bedrooms Same Level, Master Downstairs, Main Floor Laundry, Master Bath
    • Flooring: Carpet, Heated, Tile, Vinyl, Wood
    • Basement: Full
    • Number of fireplaces: 2
    • Fireplace features: Gas
    Interior area
    • Total interior livable area: 2,683 sqft
    • Finished area above ground: 1,983
    • Finished area below ground: 700

    Property

    Parking
    • Total spaces: 8
    • Parking features: Asphalt
    • Garage spaces: 8
    Features
    • Patio & porch: Covered Patio, Porch
    Lot
    • Size: 1.06 Acres
    • Dimensions: 150' x 307'
    • Features: Other
    Details
    • Additional structures: Shed(s), Additional Buildings
    • Parcel number: 100.49.64.D800

    Construction

    Type & style
    • Home type: SingleFamily
    • Architectural style: Ranch
    • Property subtype: Single Family Residence
    Materials
    • Cement Siding
    • Roof: Wood
    Condition
    • Year built: 1976

    Utilities & green energy

    • Sewer: Septic Tank
    • Water: Rural Water

    Community & HOA

    Community
    • Subdivision: Tebbens Addn
    HOA
    • Has HOA: No
    Location
    • Region: Harrisburg

    Financial & listing details

    • Price per square foot: $218/sqft
    • Tax assessed value: $416,333
    • Annual tax amount: $5,202
    • Date on market: 2/23/2026
    • Listing terms: Conventional
    • Road surface type: Asphalt

    Price history

    DateEventPrice
    4/27/2026Sold$585,000-2.5%$218/sqft
    Source: Realtor Association of the Sioux Empire #22601173 Report a problem
    2/23/2026Listed for sale$599,900$224/sqft
    Source: Realtor Association of the Sioux Empire #22601173 Report a problem
    2/22/2026Listing removed$599,900$224/sqft
    Source: Realtor Association of the Sioux Empire #22600500 Report a problem
    1/26/2026Listed for sale$599,900$224/sqft
    Source: Realtor Association of the Sioux Empire #22600500 Report a problem
    12/8/2025Listing removed$599,900$224/sqft
    Source: Realtor Association of the Sioux Empire #22506299 Report a problem
    9/24/2025Price change$599,900-2.5%$224/sqft
    Source: Realtor Association of the Sioux Empire #22506299 Report a problem
    8/14/2025Listed for sale$615,000-2.4%$229/sqft
    Source: Realtor Association of the Sioux Empire #22506299 Report a problem
    8/12/2025Listing removed$629,900$235/sqft
    Source: Realtor Association of the Sioux Empire #22504743 Report a problem
    6/21/2025Listed for sale$629,900-3.1%$235/sqft
    Source: Realtor Association of the Sioux Empire #22504743 Report a problem
    6/20/2025Listing removed$649,900$242/sqft
    Source: Realtor Association of the Sioux Empire #22503696 Report a problem
    5/16/2025Listed for sale$649,900+15%$242/sqft
    Source: Realtor Association of the Sioux Empire #22503696 Report a problem
    5/7/2024Sold$565,000-1.7%$211/sqft
    Source: Realtor Association of the Sioux Empire #22401403 Report a problem
    2/29/2024Listed for sale$575,000$214/sqft
    Source: Realtor Association of the Sioux Empire #22401403 Report a problem

    Public tax history

    YearProperty taxesTax assessment
    2025$5,202 +4%$416,333 +0.7%
    2024$5,000 +21.8%$413,510 +15.6%
    2023$4,104 +11.2%$357,831 +19.3%
    2022$3,690 $299,915 +12.1%
    2021-- $267,487 +2.6%
    2020$3,627 +4.3%$260,720 +4%
    2019$3,476 $250,640
    2018$3,476 $250,640
    2017$3,476 +0.6%$250,640 +33.7%
    2016$3,454 +25.1%$187,401
    2015$2,760 +2.3%$187,401
    2014$2,697 $187,401
    Find assessor info on the county website

    Neighborhood: 57032

    Nearby schools

    GreatSchools rating
    Schools provided by the listing agent
    • Elementary: Horizon Elementary
    • Middle: Harrisburg East Middle School
    • High: Harrisburg HS
    • District: Harrisburg

    Source: Realtor Association of the Sioux Empire. This data may not be complete. We recommend contacting the local school district to confirm school assignments for this home.

    Get pre-qualified for a loan
    At Zillow Home Loans, we can pre-qualify you in as little as 5 minutes with no impact to your credit score.

    An equal housing lender. NMLS #10287.