Skip main navigation
Sold for $845,000
  • $845,000

    4752 6th St S, Arlington, VA 22204

    4beds
    1,823sqft
    Single Family Residence
    Built in 1956
    6,000 Square Feet Lot
    $863,500 Zestimate®
    $464/sqft
    $4,286 Estimated rent

    Home value

    $863,500

    $803,000 - $924,000

    $4,286/mo

    Zestimate® history
    Loading
    Loading...

    Owner options

    List your home for rent

    $4,286/mo

    Rent Zestimate®

    Find your next renter with Zillow Rental Manager. Plus, with online applications, you can quickly screen prospective tenants – for free.

    Learn more

    $4,286/mo

    Rent Zestimate®

    Refinance and save

    $5,167/mo

    Est. payment

    Refinancing to a lower rate could help reduce your monthly payments and save thousands over the life of the loan.

    See today's rates

    $5,167/mo

    Est. payment

    Explore your selling options

    Work with a Zillow partner agent

    Leverage their expertise and Zillow's premium Showcase listings to get your home seen by more buyers.

    Get started

    List with your own agent

    Get your home in front of millions of buyers by listing it on Zillow.

    Learn how to do it

    Sell it yourself

    Take full control of how buyers see your home on Zillow by listing For Sale by Owner (FSBO).

    List your home

    What's special

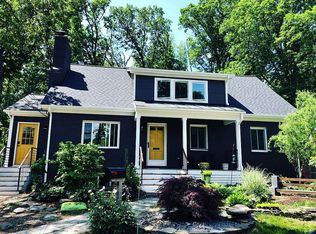
    2.625% VA ASSUMABLE LOAN (Buyers need to have VA eligibility - sellers will not relinquish theirs.) This classic all-brick Cape Cod is brimming with curb appeal—from its charming dormer windows to the welcoming front stoop. Tucked into a peaceful setting, this home offers the best of both worlds: extra convenient location and a truly rare find—it backs directly to ARLINGTON COUNTY PARKLAND. That’s right… your backyard neighbor is nature, not more houses! Inside, you’ll find warm hardwood floors, two fireplaces, and freshly painted rooms. The upstairs dormers add charm and functionality allowing the perfect amount of light in both large bedrooms each with window nook areas. The lower level has a huge picture window overlooking the backyard - no 'dungeon-style-basement' here! Plus LOTS of room for storage or space to finish off a portion for an office or gym. The expansive fenced backyard offers space for pets & people to play and provides privacy and serenity on the amazingly spacious deck so you can enjoy that coveted parkland view—a retreat that’s nearly impossible to find in Arlington. Recent updates include: All rooms painted, kitchen updated with new stove & countertops, new flooring in the lower level, HVAC 2020, water heater 2020. This hidden gem is bursting with potential and waiting to welcome you home!

    Zillow last checked:

    Listing updated:

    Listed by:

    Heather Embrey 571-236-2616,

    Better Homes and Gardens Real Estate Premier

    Bought with:

    Elizabeth Lord, 0225215561

    Compass

    Source: Bright MLS,MLS#: VAAR2059598MLS Logo

    Facts & features

    Interior

    Bedrooms & bathrooms
    • Bedrooms: 4
    • Bathrooms: 2
    • Full bathrooms: 2
    • Main level bathrooms: 1
    • Main level bedrooms: 2
    Bedroom 1
    • Features: Flooring - HardWood
    • Level: Main
    • Area: 132 Square Feet
    • Dimensions: 12 x 11
    Bedroom 2
    • Features: Flooring - HardWood
    • Level: Main
    • Area: 110 Square Feet
    • Dimensions: 11 x 10
    Bedroom 3
    • Features: Flooring - HardWood
    • Level: Upper
    • Area: 140 Square Feet
    • Dimensions: 14 x 10
    Bedroom 4
    • Features: Flooring - HardWood
    • Level: Upper
    • Area: 132 Square Feet
    • Dimensions: 12 x 11
    Dining room
    • Features: Flooring - HardWood, Built-in Features
    • Level: Main
    • Area: 99 Square Feet
    • Dimensions: 11 x 9
    Family room
    • Features: Flooring - Laminate Plank
    • Level: Lower
    Family room
    • Features: Flooring - Luxury Vinyl Plank
    • Level: Lower
    • Area: 374 Square Feet
    • Dimensions: 22 x 17
    Living room
    • Features: Fireplace - Wood Burning, Flooring - HardWood
    • Level: Main
    • Area: 209 Square Feet
    • Dimensions: 19 x 11
    Storage room
    • Features: Flooring - Laminate Plank
    • Level: Lower
    Heating
    • Forced Air, Natural Gas
    Cooling
    • Central Air, Electric
    Appliances
    • Included: Dishwasher, Disposal, Dryer, Oven/Range - Gas, Refrigerator, Stainless Steel Appliance(s), Washer, Gas Water Heater
    Features
    • Flooring: Hardwood, Luxury Vinyl
    • Basement: Partial,Full,Partially Finished,Exterior Entry,Rear Entrance
    • Number of fireplaces: 2
    Interior area
    • Total structure area: 2,263
    • Total interior livable area: 1,823 sqft
    • Finished area above ground: 1,376
    • Finished area below ground: 447

    Property

    Parking
    • Total spaces: 2
    • Parking features: Driveway
    • Uncovered spaces: 2
    Accessibility
    • Accessibility features: None
    Features
    • Levels: Three
    • Stories: 3
    • Pool features: None
    Lot
    • Size: 6,000 sqft
    Details
    • Additional structures: Above Grade, Below Grade
    • Parcel number: 23006070
    • Zoning: R-6
    • Special conditions: Standard

    Construction

    Type & style
    • Home type: SingleFamily
    • Architectural style: Cape Cod
    • Property subtype: Single Family Residence
    Materials
    • Brick
    • Foundation: Slab
    Condition
    • New construction: No
    • Year built: 1956

    Utilities & green energy

    • Sewer: Public Sewer
    • Water: Public

    Community & neighborhood

    Location
    • Region: Arlington
    • Subdivision: Barcroft

    Other

    Other facts
    • Listing agreement: Exclusive Right To Sell
    • Ownership: Fee Simple

    Price history

    DateEventPrice
    7/29/2025Sold$845,000-0.6%$464/sqft
    Source: Bright MLS #VAAR2059598 Report a problem
    7/9/2025Contingent$849,900$466/sqft
    Source: Bright MLS #VAAR2059598 Report a problem
    7/4/2025Listed for sale$849,900+53.1%$466/sqft
    Source: Bright MLS #VAAR2059598 Report a problem
    11/5/2004Sold$555,000+138.2%$304/sqft
    Source: Public Record Report a problem
    1/5/1999Sold$233,000$128/sqft
    Source: Public Record Report a problem

    Public tax history

    YearProperty taxesTax assessment
    2025$8,214 +0.7%$795,200 +0.7%
    2024$8,160 +1.3%$789,900 +1%
    2023$8,054 +4.8%$781,900 +4.8%
    2022$7,688 +3%$746,400 +3%
    2021$7,465 +9.7%$724,800 +9.3%
    2020$6,805 +5.4%$663,300 +5.4%
    2019$6,456 +4.5%$629,200 +2.5%
    2018$6,175 +5.9%$613,800 +5.9%
    2017$5,830 +1.7%$579,500 +0.2%
    2016$5,731 +0.6%$578,300 +1.1%
    2015$5,697 +8%$572,000 +8%
    2014$5,273 -2.6%$529,400 -1.7%
    2013$5,416 +16%$538,400
    2012$4,671 +1.4%--
    2011$4,608 --
    2009-- --
    2008-- --
    2007-- --
    2006-- --
    2005-- --
    2004-- --
    2003-- --
    2002-- --
    2001-- $224,400

    Find assessor info on the county website

    Neighborhood: Barcroft

    Nearby schools

    GreatSchools rating
    Schools provided by the listing agent
    • District: Arlington County Public Schools

    Source: Bright MLS. This data may not be complete. We recommend contacting the local school district to confirm school assignments for this home.

    Get a cash offer in 3 minutes
    Find out how much your home could sell for in as little as 3 minutes with a no-obligation cash offer.
    Estimated market value
    $863,500
    Get a cash offer in 3 minutes
    Find out how much your home could sell for in as little as 3 minutes with a no-obligation cash offer.
    Estimated market value
    $863,500