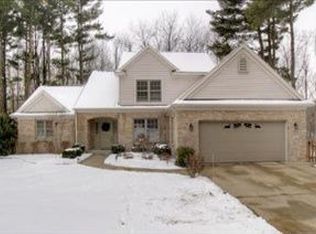
Come discover the perfect balance between home and property at 4752 Forest Creek. The current owners have thoughtfully elevated an already well-crafted home with a host of meaningful updates. Recent improvements include a radon system for peace of mind, a new hot water heater (2022), an updated sump pump, a new furnace igniter for improved efficiency, and exterior lights at the garage and front entrance. Additional enhancements include staircase motion lighting, new carpet on the upper level and stairs, and brand-new kitchen appliances, washer, and dryer. Outside, the deck and stairs have been stabilized and painted, while tree removal has eliminated safety concerns. Landscaping upgrades include pea gravel surrounding much of the home, a charming rose garden with wishing well, and the addition of cherry and apple trees. A professional lawn service has meticulously maintained the yard and gardens, and the exterior of the home has been professionally soft washed on a regular basis. All these enhance the stunning fenced-in lot, which backup to privately owned wooded acreage. From the curb, the home makes a striking impression in this scenic neighborhood. Step inside, and you'll be greeted by expansive windows framing a beautiful seasonal backyard with views of a large pond beyond the fence line. The great room's soaring ceilings, wood floors, and stone fireplace create a warm, inviting retreat. The open floor plan flows seamlessly into the dining area with sliders to the expansive deck and the kitchen, showcasing raised-panel cherry cabinetry, a snack bar, and quartz counters.
The main floor primary suite is ideal, featuring a double-sink vanity, jetted tub, separate shower, and walk-in closet. Completing the main floor are a laundry room, mudroom, and half bath, with the garage offering a new opener and updated lighting. Upstairs, you'll find two additional bedrooms each with walk-in closets and a family bath with dual sinks. The walkout lower level adds even more living space, including a spacious family room, two additional bedrooms, and a third full bath.
Don't miss the chance to make this beautifully maintained and thoughtfully updated home yours.
Sold
Street View
$475,000
4752 Forest Creek Dr, Kalamazoo, MI 49009
5beds
2,949sqft
Single Family Residence
Built in 2000
1.16 Acres Lot
$477,900 Zestimate®
$161/sqft
$3,007 Estimated rent
Home value
$477,900
Estimated sales range
Not available
$3,007/mo
Zestimate® history
Owner options
List your home for rent
$3,007/mo
Rent Zestimate®
Find your next renter with Zillow Rental Manager. Plus, with online applications, you can quickly screen prospective tenants – for free.
$3,007/mo
Rent Zestimate®
Refinance and save
$3,166/mo
Est. payment
Refinancing to a lower rate could help reduce your monthly payments and save thousands over the life of the loan.
$3,166/mo
Est. payment
Explore your selling options
Work with a Zillow partner agent
Leverage their expertise and Zillow's premium Showcase listings to get your home seen by more buyers.
Get startedList with your own agent
Get your home in front of millions of buyers by listing it on Zillow.
Learn how to do itSell it yourself
Take full control of how buyers see your home on Zillow by listing For Sale by Owner (FSBO).
List your homeWhat's special
Fenced-in lotSeasonal backyardOpen floor planCherry and apple treesWalkout lower levelSoaring ceilingsWood floors
Zillow last checked:
Listing updated:
Listed by:
Holly J Hollett 269-381-7653,
Chuck Jaqua, REALTOR
Bought with:
Joseph B Kilner, 6502431216
Kilner Group Realty
Source: MichRIC,MLS#: 25050854
Facts & features
Interior
Bedrooms & bathrooms
- Bedrooms: 5
- Bathrooms: 4
- Full bathrooms: 3
- 1/2 bathrooms: 1
- Main level bedrooms: 1
Primary bedroom
- Level: Main
- Area: 196
- Dimensions: 14.00 x 14.00
Bedroom 2
- Level: Upper
- Area: 121
- Dimensions: 11.00 x 11.00
Bedroom 3
- Level: Upper
- Area: 143
- Dimensions: 11.00 x 13.00
Bedroom 4
- Level: Lower
- Area: 143
- Dimensions: 11.00 x 13.00
Bedroom 5
- Level: Lower
- Area: 169
- Dimensions: 13.00 x 13.00
Primary bathroom
- Level: Main
Bathroom 1
- Level: Upper
Bathroom 2
- Level: Lower
Dining area
- Level: Main
- Area: 132
- Dimensions: 11.00 x 12.00
Family room
- Level: Lower
- Area: 323
- Dimensions: 17.00 x 19.00
Kitchen
- Level: Main
- Area: 150
- Dimensions: 10.00 x 15.00
Laundry
- Level: Main
Living room
- Level: Main
- Area: 323
- Dimensions: 17.00 x 19.00
Heating
- Forced Air
Cooling
- Central Air
Appliances
- Included: Humidifier, Dishwasher, Disposal, Dryer, Microwave, Oven, Range, Refrigerator, Washer
- Laundry: Laundry Room, Main Level
Features
- Ceiling Fan(s), Pantry
- Flooring: Ceramic Tile, Wood
- Windows: Screens, Insulated Windows
- Basement: Daylight,Full,Walk-Out Access
- Number of fireplaces: 1
- Fireplace features: Gas Log, Living Room
Interior area
- Total structure area: 1,782
- Total interior livable area: 2,949 sqft
- Finished area below ground: 0
Property
Parking
- Total spaces: 2
- Parking features: Garage Faces Front, Garage Door Opener, Attached
- Garage spaces: 2
Features
- Stories: 2
- Fencing: Privacy
- Waterfront features: Pond
Lot
- Size: 1.16 Acres
- Dimensions: 78 x 529 x 170 x 457
- Features: Wooded, Shrubs/Hedges
Details
- Parcel number: 390532460070
- Zoning description: RR
Construction
Type & style
- Home type: SingleFamily
- Architectural style: Craftsman
- Property subtype: Single Family Residence
Materials
- Stone, Vinyl Siding
- Roof: Composition
Condition
- New construction: No
- Year built: 2000
Utilities & green energy
- Sewer: Public Sewer
- Water: Public
- Utilities for property: Natural Gas Available, Electricity Available, Cable Available, Natural Gas Connected, Cable Connected
Community & HOA
Community
- Security: Carbon Monoxide Detector(s), Smoke Detector(s), Security System
Location
- Region: Kalamazoo
Financial & listing details
- Price per square foot: $161/sqft
- Tax assessed value: $218,566
- Annual tax amount: $9,162
- Date on market: 10/24/2025
- Listing terms: Cash,FHA,VA Loan,Conventional
- Electric utility on property: Yes
- Road surface type: Paved
Price history
| Date | Event | Price |
|---|---|---|
| 4/10/2026 | Sold | $475,000-1%$161/sqft |
Source:  MichRIC #25050854 Report a problem MichRIC #25050854 Report a problem | ||
| 3/18/2026 | Pending sale | $480,000$163/sqft |
Source: MichRIC #25050854 Report a problem | ||
| 2/20/2026 | Price change | $480,000-3.6%$163/sqft |
Source: MichRIC #25050854 Report a problem | ||
| 1/15/2026 | Price change | $498,000-0.7%$169/sqft |
Source: MichRIC #25050854 Report a problem | ||
| 11/25/2025 | Price change | $501,375-1.7%$170/sqft |
Source: MichRIC #25050854 Report a problem | ||
| 10/3/2025 | Listed for sale | $510,000+24.6%$173/sqft |
Source: MichRIC #25050854 Report a problem | ||
| 3/2/2022 | Sold | $409,329+9.2%$139/sqft |
Source: Public Record Report a problem | ||
| 1/22/2022 | Pending sale | $375,000$127/sqft |
Source: MichRIC #22001899 Report a problem | ||
| 1/20/2022 | Listed for sale | $375,000+44%$127/sqft |
Source: MichRIC #22001899 Report a problem | ||
| 5/24/2016 | Sold | $260,400-3.6%$88/sqft |
Source: Public Record Report a problem | ||
| 3/23/2016 | Pending sale | $270,000$92/sqft |
Source: Chuck Jaqua, REALTOR, Inc. #16011766 Report a problem | ||
| 3/21/2016 | Listed for sale | $270,000$92/sqft |
Source: Chuck Jaqua, REALTOR, Inc. #16011766 Report a problem | ||
Public tax history
| Year | Property taxes | Tax assessment |
|---|---|---|
| 2025 | $9,162 +7% | $252,200 +5.9% |
| 2024 | $8,565 | $238,200 +18% |
| 2023 | -- | $201,900 +10.9% |
| 2022 | -- | $182,100 +2.2% |
| 2021 | -- | $178,200 +3% |
| 2020 | -- | $173,000 +24% |
| 2018 | -- | $139,500 -0.1% |
| 2017 | -- | $139,600 +5.9% |
| 2016 | -- | $131,800 +6.2% |
| 2015 | -- | $124,100 |
| 2014 | -- | $124,100 +3.7% |
| 2013 | -- | $119,700 -5.6% |
| 2012 | -- | $126,800 -8.5% |
| 2011 | -- | $138,600 +0.4% |
| 2010 | -- | $138,100 -6% |
| 2009 | -- | $146,900 -8.6% |
| 2008 | -- | $160,700 +15.9% |
| 2004 | -- | $138,600 +8.3% |
| 2003 | -- | $128,000 +7.5% |
| 2002 | -- | $119,100 |
| 2001 | -- | $119,100 |
Find assessor info on the county website
Neighborhood: 49009
Nearby homes
- $419,0005 bd4 ba2.8k sqft4696 Forest Creek Dr, Kalamazoo, MI 49009For Sale

- $564,7005 bd4 ba3.6k sqft4808 Forest Creek Dr, Kalamazoo, MI 49009Off Market
- $374,4005 bd2 ba1.4k sqft4864 Forest Creek Dr, Kalamazoo, MI 49009Off Market
- $504,1005 bd4 ba3k sqft4640 Forest Creek Dr, Kalamazoo, MI 49009Off Market

- $458,4004 bd3 ba2.4k sqft4920 Forest Creek Dr, Kalamazoo, MI 49009Off Market
- $391,9003 bd3 ba1.7k sqft4584 Forest Creek Dr, Kalamazoo, MI 49009Off Market
- $422,6005 bd4 ba3.4k sqft4849 Forest Creek Dr, Kalamazoo, MI 49009Off Market
- $428,7004 bd3 ba2.6k sqft4737 Forest Creek Dr, Kalamazoo, MI 49009Off Market
Nearby schools
GreatSchools rating
- NAMattawan Early Elementary SchoolGrades: PK-2Distance: 4 mi
- 7/10Mattawan Middle SchoolGrades: 6-8Distance: 4 mi
- 8/10Mattawan High SchoolGrades: 9-12Distance: 4 mi
Get a cash offer in 3 minutes
Find out how much your home could sell for in as little as 3 minutes with a no-obligation cash offer.
Estimated market value
$477,900
Get a cash offer in 3 minutes
Find out how much your home could sell for in as little as 3 minutes with a no-obligation cash offer.
Estimated market value
$477,900
- Michigan
- Kalamazoo County
- Kalamazoo
- 49009
- 4752 Forest Creek Dr
Nearby cities
Nearby neighborhoods
Nearby zip codes
Other Kalamazoo Topics
