** OPEN HOUSE ** SUN. 7/26 ** 4-6PM ** Beautiful 5 bedroom, 3.5 bath home in the desirable Forest Creek neighborhood and Mattawan School District. Built in 1994, this well maintained home offers over 3,472 total square feet including a finished walkout lower level and sits on just over an acre with a private backyard setting. The main level features vaulted ceilings, a spacious living room with fireplace, formal dining room, breakfast nook, and a functional kitchen with hardwood cabinetry, pantry, and included appliances. The large primary suite includes a walk in closet, double vanity, jetted tub, and separate shower. Main floor laundry and a mud room add extra convenience. The finished walkout lower level provides additional living and entertaining space along with a bedroom and full bath, making it perfect for guests, recreation, or a home office setup. Outside, enjoy the tiered deck, underground sprinklers, storage shed, and beautifully sized backyard. Additional highlights include central air, natural gas, cable and high speed internet access, attached 2 car garage, and underground utilities. Conveniently located near schools, shopping, restaurants, and highways while still offering a peaceful neighborhood feel.
Active
Price cut: $10K (7/7)
$419,000
4696 Forest Creek Dr, Kalamazoo, MI 49009
5beds
2,838sqft
:
Get pre-qualified$2,979/mo
Single Family Residence
Built in 1994
1.03 Acres Lot
$-- Zestimate®
$148/sqft
$-- HOA
What's special
Storage shedPrivate backyard settingUnderground sprinklersFinished walkout lower levelBeautifully sized backyardTiered deckVaulted ceilings
- 78 days |
- 1,726 |
- 89 |
Zillow last checked:
Listing updated:
Listed by:
Lovely J Kaur 269-720-1613,
Berkshire Hathaway HomeServices MI 269-344-8599
Source: MichRIC,MLS#: 26021715
Facts & features
Interior
Bedrooms & bathrooms
- Bedrooms: 5
- Bathrooms: 4
- Full bathrooms: 3
- 1/2 bathrooms: 1
- Main level bedrooms: 1
Heating
- Baseboard, Forced Air, Radiant
Cooling
- Central Air
Appliances
- Included: Humidifier, Dishwasher, Disposal, Dryer, Microwave, Oven, Range, Refrigerator, Washer
- Laundry: Main Level
Features
- Eat-in Kitchen, Pantry
- Flooring: Carpet, Ceramic Tile, Laminate, Tile, Wood
- Windows: Low-Emissivity Windows, Screens, Insulated Windows
- Basement: Daylight,Full,Walk-Out Access
- Number of fireplaces: 1
- Fireplace features: Family Room, Gas Log
Interior area
- Total structure area: 2,093
- Total interior livable area: 2,838 sqft
- Finished area below ground: 745
Property
Parking
- Total spaces: 2
- Parking features: Garage Faces Front, Garage Door Opener, Attached
- Garage spaces: 2
Features
- Stories: 2
- Fencing: Privacy,Vinyl
- Waterfront features: Pond
Lot
- Size: 1.03 Acres
- Dimensions: 98 x 449 x 160 x 349
- Features: Ground Cover
Details
- Parcel number: 0532460060
Construction
Type & style
- Home type: SingleFamily
- Architectural style: Contemporary
- Property subtype: Single Family Residence
Materials
- Brick, Vinyl Siding
- Roof: Composition,Shingle
Condition
- New construction: No
- Year built: 1994
Utilities & green energy
- Sewer: Public Sewer
- Water: Public
- Utilities for property: Natural Gas Available, Electricity Available, Natural Gas Connected, Cable Connected
Community & HOA
Community
- Security: Closed Circuit Camera(s), Smoke Detector(s), Security System
- Subdivision: Forest Creek
Location
- Region: Kalamazoo
Financial & listing details
- Price per square foot: $148/sqft
- Tax assessed value: $176,972
- Annual tax amount: $10,918
- Date on market: 5/12/2026
- Listing terms: Cash,FHA,VA Loan,Conventional
- Electric utility on property: Yes
- Road surface type: Paved
Estimated market value
Not available
Estimated sales range
Not available
Not available
Price history
| Date | Event | Price |
|---|---|---|
| 7/7/2026 | Price change | $419,000-2.3%$148/sqft |
Source:  MichRIC #26021715 Report a problem MichRIC #26021715 Report a problem | ||
| 6/11/2026 | Price change | $429,000-6.5%$151/sqft |
Source: MichRIC #26021715 Report a problem | ||
| 6/4/2026 | Price change | $459,000-4.2%$162/sqft |
Source: MichRIC #26021715 Report a problem | ||
| 5/12/2026 | Listed for sale | $479,000+4.4%$169/sqft |
Source: MichRIC #26021715 Report a problem | ||
| 5/12/2026 | Listing removed | $459,000$162/sqft |
Source: MichRIC #26007019 Report a problem | ||
| 2/26/2026 | Price change | $459,000-4.2%$162/sqft |
Source: MichRIC #25056344 Report a problem | ||
| 11/3/2025 | Listed for sale | $479,000+71.1%$169/sqft |
Source: MichRIC #25056344 Report a problem | ||
| 11/1/2019 | Sold | $280,000-3.4%$99/sqft |
Source: MichRIC #19023395 Report a problem | ||
| 10/21/2019 | Pending sale | $290,000$102/sqft |
Source: Berkshire Hathaway HomeServices Michigan Real Estate #19023395 Report a problem | ||
| 9/16/2019 | Price change | $290,000-2.7%$102/sqft |
Source: South Haven #19023395 Report a problem | ||
| 8/8/2019 | Price change | $298,000-2.3%$105/sqft |
Source: South Haven #19023395 Report a problem | ||
| 7/25/2019 | Price change | $305,000-3.2%$107/sqft |
Source: South Haven #19023395 Report a problem | ||
| 6/22/2019 | Price change | $315,000-4.5%$111/sqft |
Source: South Haven #19023395 Report a problem | ||
| 5/29/2019 | Listed for sale | $329,900$116/sqft |
Source: Berkshire Hathaway HomeServices Michigan Real Estate #19023395 Report a problem | ||
Public tax history
| Year | Property taxes | Tax assessment |
|---|---|---|
| 2025 | $7,224 +7% | $208,500 +5.7% |
| 2024 | $6,753 | $197,300 +17.7% |
| 2023 | -- | $167,700 +10.6% |
| 2022 | -- | $151,600 +2.1% |
| 2021 | -- | $148,500 +2.5% |
| 2020 | -- | $144,900 +19.3% |
| 2018 | -- | $121,500 -0.1% |
| 2017 | -- | $121,600 +6.1% |
| 2016 | -- | $114,600 +10.6% |
| 2015 | -- | $103,600 |
| 2014 | -- | $103,600 +3.5% |
| 2013 | -- | $100,100 +7.1% |
| 2012 | -- | $93,500 -8.3% |
| 2011 | -- | $102,000 +1.6% |
| 2010 | -- | $100,400 -6% |
| 2009 | -- | $106,800 -8.2% |
| 2008 | -- | $116,400 +11.8% |
| 2004 | -- | $104,100 +0.7% |
| 2003 | -- | $103,400 +5% |
| 2002 | -- | $98,500 |
| 2001 | -- | $98,500 |
Find assessor info on the county website
Monthly payment
Est. payment
Payment breakdown
Explore the cost of this home by adjusting the details. Changes won't be saved.Climate risks
Neighborhood: 49009
Nearby schools
GreatSchools rating
- NAMattawan Early Elementary SchoolGrades: PK-2Distance: 4 mi
- 7/10Mattawan Middle SchoolGrades: 6-8Distance: 4 mi
- 8/10Mattawan High SchoolGrades: 9-12Distance: 4 mi
Schools provided by the listing agent
- Elementary: Mattawan Early Childhood Education Center
- Middle: Mattawan Middle School
- High: Mattawan High School
Source: MichRIC. This data may not be complete. We recommend contacting the local school district to confirm school assignments for this home.
- $504,1005 bd4 ba3k sqft4640 Forest Creek Dr, Kalamazoo, MI 49009Off Market

- $475,0005 bd4 ba2.9k sqft4752 Forest Creek Dr, Kalamazoo, MI 49009Sold
- $391,9003 bd3 ba1.7k sqft4584 Forest Creek Dr, Kalamazoo, MI 49009Off Market
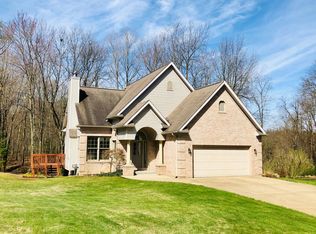
- $564,7005 bd4 ba3.6k sqft4808 Forest Creek Dr, Kalamazoo, MI 49009Off Market
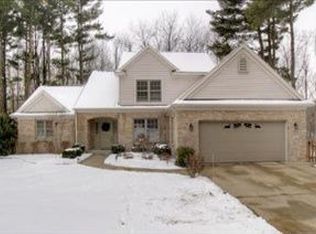
- $439,7004 bd4 ba2.4k sqft4528 Forest Creek Dr, Kalamazoo, MI 49009Off Market
- $374,4005 bd2 ba1.4k sqft4864 Forest Creek Dr, Kalamazoo, MI 49009Off Market
- $428,7004 bd3 ba2.6k sqft4737 Forest Creek Dr, Kalamazoo, MI 49009Off Market
- $494,8005 bd3 ba2.7k sqft4472 Forest Creek Dr, Kalamazoo, MI 49009Off Market
A local agent can set up tours, give advice and negotiate with sellers.
Similar homes
- $463,0005 bd3 ba2.9k sqft6985 N 12th St, Kalamazoo, MI 49009For Sale

 MLS ID #26038886, Missy L Dahlinger, Berkshire Hathaway HomeServices MI. MichRIC
 - $479,9004 bd4 ba2.7k sqft5151 Autumn Glen St, Kalamazoo, MI 49009For Sale
 MLS ID #26034676, Gracie J Kayany, Evenboer Walton, REALTORS. MichRIC
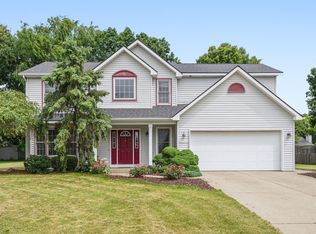
 - $439,0004 bd4 ba2.5k sqft5048 Stapleton Dr, Kalamazoo, MI 49009For Sale
 MLS ID #26033883, JoAnne Potts, Chuck Jaqua, REALTOR. MichRIC
 - $415,0004 bd4 ba2.9k sqft5420 Woodrush Ave, Kalamazoo, MI 49009For Sale
 MLS ID #26033515, Lovely J Kaur, Berkshire Hathaway HomeServices MI. MichRIC
 - $450,0003 bd3 ba2.1k sqft2910 N 5th St, Kalamazoo, MI 49009For SaleMLS ID #26037567, Amanda V Morgan, Lakes & Country Real Estate Inc. MichRIC
- $528,0004 bd4 ba2.6k sqft3560 Smithfield Way, Kalamazoo, MI 49009For SaleMLS ID #26032401, JoAnne Potts, Chuck Jaqua, REALTOR. MichRIC
- $460,0003 bd4 ba2.5k sqft5229 Stapleton Dr, Kalamazoo, MI 49009For SaleMLS ID #26038143, Gloria Royal, ERA Reardon Realty. MichRIC
- $529,9004 bd3 ba3.2k sqft9480 W M Ave, Kalamazoo, MI 49009For SaleMLS ID #26012709, Marc VanLent, Berkshire Hathaway HomeServices MI. MichRIC
- $479,0003 bd3 ba2.1k sqft9064 Nature Way, Kalamazoo, MI 49009For SaleMLS ID #26035437, Dawn Spencer, Chuck Jaqua, REALTOR. MichRIC
- $530,0005 bd4 ba3.4k sqft6155 Falabella Cir, Kalamazoo, MI 49009For SaleMLS ID #26038011, Gloria Royal, ERA Reardon Realty. MichRIC
- $410,0005 bd3 ba2.4k sqft22300 Wynsmythe Dr, Mattawan, MI 49071For SaleMLS ID #26036286, Chris T Adrian, Adrian Real Estate. MichRIC
- $479,0004 bd4 ba4.1k sqft5727 W Q Ave, Kalamazoo, MI 49009For SaleMLS ID #26035993, Suzanne Scott, Chuck Jaqua, REALTOR. MichRIC
- $574,9005 bd4 ba3.4k sqft5420 Farallon Dr, Kalamazoo, MI 49009For SaleMLS ID #26028414, Lisa Faber, Chuck Jaqua, REALTOR. MichRIC
- $399,9004 bd3 ba2.7k sqft2600 Orange Meadow Ln, Kalamazoo, MI 49004For SaleMLS ID #26030145, Kevan Hess, Jaqua, REALTORS. MichRIC
- $525,0003 bd3 ba1.4k sqft7928 Spring Hvn, Kalamazoo, MI 49009For SaleMLS ID #26037603, Chris T Adrian, Adrian Real Estate. MichRIC
- $624,9005 bd4 ba4.2k sqft6430 Breckenridge Dr, Kalamazoo, MI 49009For SaleMLS ID #26038819, Sherry L Crossley, Jaqua, REALTORS. MichRIC
- $439,9004 bd3 ba2.5k sqft6118 Sablewood Cir, Portage, MI 49024For SaleMLS ID #26037627, Janice L Allen, Jaqua, REALTORS. MichRIC
- $559,9005 bd3 ba3.2k sqft6847 Northstar Ave, Kalamazoo, MI 49009For SaleMLS ID #26036885, Joyce A Vos, Chuck Jaqua, REALTOR. MichRIC
- $369,9003 bd3 ba2.2k sqft7611 Thrasher Ln, Kalamazoo, MI 49009For SaleMLS ID #26032823, Brendon Zabavski, RE/MAX Advantage. MichRIC
- $499,9075 bd4 ba2.7k sqft44894 Hayden St, Mattawan, MI 49071For SaleMLS ID #26035334, Jeff Lee, Berkshire Hathaway HomeServices MI. MichRIC
