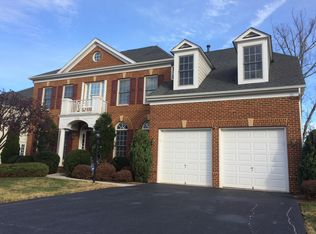
Welcome Home to River Falls Golfing Community! If you’re searching for the perfect move-in-ready home, look no further. Nestled in the highly sought-after River Falls community in Woodbridge, VA, and featuring the renowned Old Hickory Golf Club, this stunning and meticulously maintained home offers the perfect blend of elegance, space, and comfort. Boasting nearly 7,000 sq ft of finished living space, this home features 5 bedrooms, 4.5 bathrooms, and countless upgrades between 2022-2024 (see document section for the full list). As you step inside, you’re greeted by a grand foyer flanked by a formal dining room and a formal living room, which is currently being used as an office but can easily be converted back. There’s a second office on the main level, making it ideal for remote work or studying. The heart of the home is the spacious family room, with two-story ceilings, a grand fireplace, and large windows that flood the space with natural light. The family room seamlessly flows into the chef’s kitchen, featuring: Expansive granite countertops, Ample cabinetry for storage, A butler’s pantry, A wet bar, And a sunny breakfast nook. Adjacent to the kitchen, you’ll find a cozy sunroom with a double-sided fireplace, leading directly to the spacious deck—perfect for entertaining or relaxing while enjoying the beautiful views of the backyard. Upstairs, the luxurious primary suite awaits, complete with a recently upgraded spa-like ensuite bathroom, a cozy sitting area, and two walk-in closets. The upper level also offers three additional bedrooms: one with a private ensuite bath and the other two sharing a convenient Jack-and-Jill bathroom. The walkout basement is an entertainer’s dream! It includes a large open recreation area with a wet bar, a home gym, a fifth bedroom and full bath, and a bonus room that can be used as a playroom, den, or additional office space. This home’s curb appeal is unmatched, with meticulously maintained landscaping that complements its gorgeous exterior. Community & Location Highlights: River Falls is a premier golf course community with top-notch amenities, including: Outdoor swimming pool, Tennis courts, Basketball courts, Playgrounds, Walking trails, And the clubhouse with a ballroom, bar, and restaurant. Conveniently located just minutes from shopping, dining, and entertainment options like Harris Teeter, Wegmans, and local farmers markets. Outdoor enthusiasts will love the nearby parks with hiking trails, biking, and boating. Plus, this home is a commuter’s dream with quick access to I-95, Amtrak, Fort Belvoir, and Quantico. This pristine home is truly move-in ready and offers luxurious living in one of the most desirable communities in Woodbridge. Don’t miss this opportunity—schedule your showing today and make this exceptional home your own!
Sold for $1,115,000
Street View
Zillow last checked:
Listing updated:
Bought with:
Omeed Alizada, 0225228376
Green Homes Realty & Property Management Company
Source: Bright MLS,MLS#: VAPW2084536
Price history
| Date | Event | Price |
|---|---|---|
| 6/2/2026 | Listing removed | $2,200 |
Source: Zillow Rentals Report a problem | ||
| 5/26/2026 | Price change | $2,200+4.8% |
Source: Zillow Rentals Report a problem | ||
| 5/11/2026 | Price change | $2,100-4.5% |
Source: Zillow Rentals Report a problem | ||
| 5/4/2026 | Listed for rent | $2,200 |
Source: Zillow Rentals Report a problem | ||
| 11/13/2025 | Listing removed | $2,200 |
Source: Zillow Rentals Report a problem | ||
| 11/2/2025 | Listed for rent | $2,200 |
Source: Zillow Rentals Report a problem | ||
| 1/24/2025 | Sold | $1,115,000-0.9%$165/sqft |
Source:  Bright MLS #VAPW2084536 Report a problem Bright MLS #VAPW2084536 Report a problem | ||
| 12/21/2024 | Pending sale | $1,125,000$166/sqft |
Source: Bright MLS #VAPW2084536 Report a problem | ||
| 12/13/2024 | Listed for sale | $1,125,000+7.1%$166/sqft |
Source: Bright MLS #VAPW2084536 Report a problem | ||
| 11/17/2023 | Listing removed | -- |
Source: Bright MLS #VAPW2008516 Report a problem | ||
| 4/22/2023 | Listing removed | $1,050,000$155/sqft |
Source: Bright MLS #VAPW2049176 Report a problem | ||
| 4/20/2023 | Listed for sale | $1,050,000+14.1%$155/sqft |
Source: Bright MLS #VAPW2049176 Report a problem | ||
| 11/16/2021 | Sold | $920,000+0.5%$136/sqft |
Source: Bright MLS #VAPW2008516 Report a problem | ||
| 11/9/2021 | Pending sale | $915,000$135/sqft |
Source: Bright MLS #VAPW2008516 Report a problem | ||
| 10/19/2021 | Contingent | $915,000$135/sqft |
Source: Bright MLS #VAPW2008516 Report a problem | ||
| 10/12/2021 | Listed for sale | $915,000$135/sqft |
Source: Bright MLS #VAPW2008516 Report a problem | ||
| 9/27/2021 | Pending sale | $915,000$135/sqft |
Source: Bright MLS #VAPW2008516 Report a problem | ||
| 9/15/2021 | Contingent | $915,000$135/sqft |
Source: Bright MLS #VAPW2008516 Report a problem | ||
| 9/10/2021 | Price change | $915,000-5.2%$135/sqft |
Source: Bright MLS #VAPW2008516 Report a problem | ||
| 8/6/2021 | Listed for sale | $965,000+14.4%$143/sqft |
Source: Bright MLS #VAPW2003602 Report a problem | ||
| 9/20/2005 | Sold | $843,205$125/sqft |
Source: Public Record Report a problem | ||
Nearby homes
- $942,6006 bd5 ba4.3k sqft4740 Grand Masters Way, Woodbridge, VA 22192Off Market
- $987,4004 bd4 ba6.8k sqft4756 Grand Masters Way, Woodbridge, VA 22192Off Market
- $1,056,2007 bd5 ba6.6k sqft4760 Grand Masters Way, Woodbridge, VA 22192Off Market
- $958,6006 bd4 ba5.4k sqft4736 Grand Masters Way, Woodbridge, VA 22192Off Market
Get a cash offer in 3 minutes
Find out how much your home could sell for in as little as 3 minutes with a no-obligation cash offer.
Estimated market value
$1,123,600
