This is a must see 6127 Sq.ft home on 45.41 acres E facing.Fire place in Living room &main bath 3 bed main level bonus/game room 2nd level with 4th bedroom Pool table rough in for wet bar open kitchen,dining family room Nicely landscaped, fenced area Separate 960 sq ft garage/shop hot tub inc covered S facing patio 2,451 sq ft unfinished basement 10ft ceiling 10x10 walk in gun safe/tornado shelter has rough in for 3rd bath W facing patio fire pit amazing views.First Am Home Warranty included, 2 forced air furnaces, 2 A/C Units16x12 and 12x10 shed
Sold for $997,500
$997,500
47539 County Road 33, Nunn, CO 80648
4beds
6,127sqft
Mixed Use
Built in 2008
45.41 Acres Lot
$993,400 Zestimate®
$163/sqft
$3,356 Estimated rent
Home value
$993,400
$934,000 - $1.05M
$3,356/mo
Zestimate® history
Owner options
List your home for rent
$3,356/mo
Rent Zestimate®
Find your next renter with Zillow Rental Manager. Plus, with online applications, you can quickly screen prospective tenants – for free.
$3,356/mo
Rent Zestimate®
Refinance and save
$4,691/mo
Est. payment
Refinancing to a lower rate could help reduce your monthly payments and save thousands over the life of the loan.
$4,691/mo
Est. payment
Explore your selling options
Work with a Zillow partner agent
Leverage their expertise and Zillow's premium Showcase listings to get your home seen by more buyers.
Get startedList with your own agent
Get your home in front of millions of buyers by listing it on Zillow.
Learn how to do itSell it yourself
Take full control of how buyers see your home on Zillow by listing For Sale by Owner (FSBO).
List your homeWhat's special
Zillow last checked:
Listing updated:
Listed by:
Judy Clingan 970-593-0999,
RE/MAX Alliance-Windsor
Bought with:
Bridget Osborne, 100065759
eXp Realty LLC
Source: IRES as distributed by MLS GRID,MLS#: 1017955
Facts & features
Interior
Bedrooms & bathrooms
- Bedrooms: 4
- Bathrooms: 2
- Full bathrooms: 2
- Main level bathrooms: 2
Primary bedroom
- Description: Simulated Wood
- Level: Main
- Area: 238 Square Feet
- Dimensions: 14 x 17
Bedroom 2
- Description: Simulated Wood
- Level: Main
- Area: 154 Square Feet
- Dimensions: 11 x 14
Bedroom 3
- Description: Simulated Wood
- Level: Main
- Area: 140 Square Feet
- Dimensions: 10 x 14
Bedroom 4
- Description: Simulated Wood
- Level: Upper
- Area: 270 Square Feet
- Dimensions: 15 x 18
Dining room
- Description: Simulated Wood
- Level: Main
- Area: 182 Square Feet
- Dimensions: 13 x 14
Family room
- Description: Carpet
- Level: Main
- Area: 280 Square Feet
- Dimensions: 14 x 20
Kitchen
- Description: Simulated Wood
- Level: Main
- Area: 255 Square Feet
- Dimensions: 15 x 17
Laundry
- Description: Tile
- Level: Main
- Area: 77 Square Feet
- Dimensions: 7 x 11
Living room
- Description: Simulated Wood
- Level: Main
- Area: 280 Square Feet
- Dimensions: 14 x 20
Recreation room
- Description: Simulated Wood
- Level: Upper
- Area: 882 Square Feet
- Dimensions: 18 x 49
Heating
- Forced Air
Cooling
- Central Air, Ceiling Fan(s)
Appliances
- Included: Dishwasher, Refrigerator, Microwave
- Laundry: Washer/Dryer Hookup
Features
- Eat-in Kitchen, Separate Dining Room, Cathedral Ceiling(s), Open Floorplan, Workshop, Pantry, Walk-In Closet(s), Sauna
- Flooring: Wood
- Basement: Full,Unfinished
- Has fireplace: Yes
- Fireplace features: Two or More, Gas, Gas Log, Electric
Interior area
- Total structure area: 3,676
- Total interior livable area: 6,127 sqft
- Finished area above ground: 3,676
Property
Parking
- Total spaces: 8
- Parking features: Detached
- Garage spaces: 8
- Details: Detached
Accessibility
- Accessibility features: Level Lot, Level Drive, Low Carpet
Features
- Levels: Two
- Stories: 2
- Patio & porch: Patio, Deck
- Exterior features: Sprinkler System
- Spa features: Heated
- Fencing: Fenced
- Has view: Yes
- View description: Mountain(s), Hills, Panoramic
Lot
- Size: 45.41 Acres
- Features: Evergreen Trees, Deciduous Trees, Native Plants, Level, Water Rights Included, Irrigation Well Included
Details
- Additional structures: Storage
- Parcel number: R4846207
- Zoning: AG
- Special conditions: Private Owner
- Horses can be raised: Yes
- Horse amenities: Zoning Appropriate for 4+ Horses, Pasture
Construction
Type & style
- Home type: SingleFamily
- Architectural style: Contemporary
- Property subtype: Mixed Use
Materials
- Frame
- Roof: Composition
Condition
- New construction: No
- Year built: 2008
Details
- Builder name: Alpine
Utilities & green energy
- Electric: Xcel
- Gas: Propane
- Sewer: Septic Tank
- Water: Well
- Utilities for property: Propane
Green energy
- Energy efficient items: Sun Space, Southern Exposure, Windows
Community & HOA
Community
- Subdivision: NA
HOA
- Has HOA: No
Location
- Region: Nunn
Financial & listing details
- Price per square foot: $163/sqft
- Tax assessed value: $462,405
- Annual tax amount: $1,501
- Date on market: 9/5/2024
- Listing terms: Cash,Conventional,VA Loan
- Road surface type: Gravel
Price history
| Date | Event | Price |
|---|---|---|
| 3/31/2025 | Sold | $997,500$163/sqft |
Source:  IRES as distributed by MLS GRID #1017955 Report a problem IRES as distributed by MLS GRID #1017955 Report a problem | ||
| 2/12/2025 | Pending sale | $997,500$163/sqft |
Source:  REcolorado as distributed by MLS GRID #IR1017955 Report a problem REcolorado as distributed by MLS GRID #IR1017955 Report a problem | ||
| 9/5/2024 | Listed for sale | $997,500-2.7%$163/sqft |
Source: IRES as distributed by MLS GRID #1017955 Report a problem | ||
| 8/14/2024 | Listing removed | $1,025,000$167/sqft |
Source: IRES as distributed by MLS GRID #1011567 Report a problem | ||
| 8/5/2024 | Price change | $1,025,000-6%$167/sqft |
Source: IRES as distributed by MLS GRID #1011567 Report a problem | ||
| 6/7/2024 | Listed for sale | $1,089,900-0.5%$178/sqft |
Source: IRES as distributed by MLS GRID #1011567 Report a problem | ||
| 6/6/2024 | Listing removed | -- |
Source: IRES as distributed by MLS GRID #1002613 Report a problem | ||
| 5/1/2024 | Price change | $1,095,000-4.4%$179/sqft |
Source: IRES as distributed by MLS GRID #1002613 Report a problem | ||
| 4/4/2024 | Price change | $1,145,000-4.2%$187/sqft |
Source: IRES as distributed by MLS GRID #1002613 Report a problem | ||
| 2/29/2024 | Price change | $1,195,000-4.4%$195/sqft |
Source: IRES as distributed by MLS GRID #1002613 Report a problem | ||
| 2/2/2024 | Listed for sale | $1,250,000+60.3%$204/sqft |
Source: IRES as distributed by MLS GRID #1002613 Report a problem | ||
| 8/6/2020 | Listing removed | $780,000$127/sqft |
Source: Coldwell Banker Res-Ft Collins #903533 Report a problem | ||
| 6/24/2020 | Price change | $780,000-2.4%$127/sqft |
Source: Coldwell Banker Res-Ft Collins #903533 Report a problem | ||
| 5/1/2020 | Listed for sale | $799,000+0.5%$130/sqft |
Source: Coldwell Banker Res-Ft Collins #903533 Report a problem | ||
| 3/19/2020 | Listing removed | $795,000$130/sqft |
Source: Coldwell Banker Residential Brokerage - Fort Collins #903533 Report a problem | ||
| 3/8/2020 | Price change | $795,000-6.5%$130/sqft |
Source: Coldwell Banker Residential Brokerage #903533 Report a problem | ||
| 2/6/2020 | Listed for sale | $850,000$139/sqft |
Source: Coldwell Banker Res-Ft Collins #903533 Report a problem | ||
Public tax history
| Year | Property taxes | Tax assessment |
|---|---|---|
| 2026 | $2,307 +21.5% | $32,610 -3.1% |
| 2025 | $1,899 +26.5% | $33,640 +0.2% |
| 2024 | $1,501 -12.8% | $33,560 -0.8% |
| 2023 | $1,722 -5.6% | $33,820 +2.9% |
| 2022 | $1,824 +40.8% | $32,880 -3.9% |
| 2021 | $1,295 | $34,200 +39.6% |
| 2020 | $1,295 -13.4% | $24,490 |
| 2019 | $1,497 +7.7% | $24,490 -5.3% |
| 2018 | $1,390 -7.1% | $25,870 |
| 2017 | $1,497 +0.1% | $25,870 +28.3% |
| 2016 | $1,495 +26.2% | $20,170 |
| 2015 | $1,185 +9.5% | $20,170 +8.7% |
| 2014 | $1,082 | $18,550 |
| 2013 | -- | $18,550 -5.7% |
| 2012 | -- | $19,680 |
| 2011 | -- | $19,680 +11.3% |
| 2010 | -- | $17,680 |
| 2009 | -- | $17,680 |
Find assessor info on the county website
Neighborhood: 80648
Nearby homes
- $531,8003 bd2 ba1.5k sqft47535 County Road 33, Nunn, CO 80648Off Market
- $758,5003 bd2 ba2.1k sqft15620 County Road 98, Nunn, CO 80648Off Market

- $562,9003 bd2 ba1.3k sqft15588 County Road 98, Nunn, CO 80648Off Market
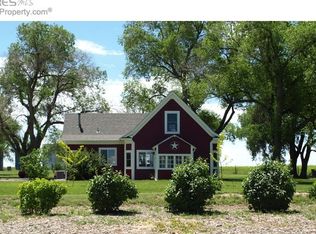
- $806,8004 bd4 ba1.7k sqft47275 County Road 33, Nunn, CO 80648Off Market
- $215,9963 bd2 ba1.7k sqft47275 County Road 33, Weld, CO 80648Off Market
- $550,0003 bd2 ba2.8k sqft15659 County Road 98, Nunn, CO 80648Sold
- $622,2003 bd2 ba1.7k sqft47858 County Road 33, Weld, CO 80648Off Market
- $635,6004 bd2 ba1.7k sqft47858 County Road 33, Nunn, CO 80648Off Market
Nearby schools
GreatSchools rating
- 5/10Highland Elementary SchoolGrades: K-5Distance: 3.6 mi
- 3/10Highland Middle SchoolGrades: 6-8Distance: 7.7 mi
- 4/10Highland High SchoolGrades: 9-12Distance: 7.7 mi
Schools provided by the listing agent
- Elementary: Highland
- Middle: Highland
- High: Highland
Source: IRES as distributed by MLS GRID. This data may not be complete. We recommend contacting the local school district to confirm school assignments for this home.
Get a cash offer in 3 minutes
Find out how much your home could sell for in as little as 3 minutes with a no-obligation cash offer.
Estimated market value
$993,400
Get a cash offer in 3 minutes
Find out how much your home could sell for in as little as 3 minutes with a no-obligation cash offer.
Estimated market value
$993,400
- Colorado
- Weld County
- Pierce
- 80648
- 47539 County Road 33
Nearby cities
Nearby zip codes
Other Pierce Topics
