Back on Market at no fault of home! Tucked away on over 3.8 acres of peaceful country land, this property is a dream come true for anyone craving wide open space and a slower pace of life. Enjoy the soothing sounds of birdsong by day and gaze at crystal-clear starry skies by night. Mature trees surround the landscape, creating shade, privacy, and a serene atmosphere that feels worlds away. The home has been refreshed with thoughtful updates for ease of living, including new flooring on the main level and fresh paint throughout so it feels move-in ready with all the right touches. There's room for everyone to spread out and enjoy, with multiple living areas designed for both relaxation and entertainment. A built-in wet bar and classic stove make the living room a cozy favorite for gatherings, while the family room and sunroom add flexibility for hobbies or quiet escapes. The kitchen features newer stainless-steel appliances and plenty of storage for your cooking needs. The main level also includes two bedrooms, including a primary suite with an ensuite bath and walk-in closet. Upstairs you'll find 465sqft of bonus space that can serve as a guest suite, studio, or additional lounge. Car enthusiasts or hobbyists will appreciate the 1188sqft heated garage, which includes shop space and an RV electric hook-up outside. With horses allowed and extra structures for storage or equestrian use, this land is ready to work or play. There's an 837sqft pole barn and a detached 399sqft garage that offer immense potential for a variety of uses. A fenced dog enclosure with a dog door leading to the house provides convenience for pet owners. Just 30 minutes from Greeley and with quick access to I-25, you can enjoy the peace of the countryside without sacrificing convenience. Brand new roof and gutters! All of the siding for the home is being replaced. Two permitted wells for the property!! One is in use for the house and landscaping, the other is not in use currently.
Sold for $550,000
$550,000
15659 County Road 98, Nunn, CO 80648
3beds
2,856sqft
Mixed Use
Built in 1909
3.85 Acres Lot
$548,500 Zestimate®
$193/sqft
$2,612 Estimated rent
Home value
$548,500
$521,000 - $576,000
$2,612/mo
Zestimate® history
Owner options
List your home for rent
$2,612/mo
Rent Zestimate®
Find your next renter with Zillow Rental Manager. Plus, with online applications, you can quickly screen prospective tenants – for free.
$2,612/mo
Rent Zestimate®
Refinance and save
$3,264/mo
Est. payment
Refinancing to a lower rate could help reduce your monthly payments and save thousands over the life of the loan.
$3,264/mo
Est. payment
Explore your selling options
Work with a Zillow partner agent
Leverage their expertise and Zillow's premium Showcase listings to get your home seen by more buyers.
Get startedList with your own agent
Get your home in front of millions of buyers by listing it on Zillow.
Learn how to do itSell it yourself
Take full control of how buyers see your home on Zillow by listing For Sale by Owner (FSBO).
List your homeWhat's special
Zillow last checked:
Listing updated:
Listed by:
Rob Kittle 970-218-9200,
Kittle Real Estate,
Amy Rushing 970-420-0228,
Kittle Real Estate
Bought with:
Kyle Christianson, 100094690
RE/MAX Alliance-FTC South
Source: IRES as distributed by MLS GRID,MLS#: 1034019
Facts & features
Interior
Bedrooms & bathrooms
- Bedrooms: 3
- Bathrooms: 2
- Full bathrooms: 2
- Main level bathrooms: 2
Primary bedroom
- Description: Carpet
- Features: Full Primary Bath
- Level: Main
- Area: 238 Square Feet
- Dimensions: 17 x 14
Bedroom 2
- Description: Carpet
- Level: Main
- Area: 154 Square Feet
- Dimensions: 11 x 14
Bedroom 3
- Description: Carpet
- Level: Upper
- Area: 676 Square Feet
- Dimensions: 26 x 26
Family room
- Description: Carpet
- Level: Main
- Area: 403 Square Feet
- Dimensions: 31 x 13
Kitchen
- Description: Luxury Vinyl
- Level: Main
- Area: 119 Square Feet
- Dimensions: 17 x 7
Laundry
- Description: Luxury Vinyl
- Level: Main
- Area: 99 Square Feet
- Dimensions: 9 x 11
Living room
- Description: Carpet
- Level: Main
- Area: 405 Square Feet
- Dimensions: 27 x 15
Heating
- Baseboard, Zoned, 2 or more Heat Sources
Cooling
- Wall/Window Unit(s), Ceiling Fan(s)
Appliances
- Included: Electric Range, Dishwasher, Refrigerator, Bar Fridge, Washer, Dryer, Water Softener Owned
- Laundry: Washer/Dryer Hookup
Features
- Walk-In Closet(s), Wet Bar
- Windows: Window Coverings
- Basement: Partial,Unfinished,Crawl Space,Radon Test Available
- Has fireplace: Yes
- Fireplace features: Gas, Living Room
Interior area
- Total structure area: 2,492
- Total interior livable area: 2,856 sqft
- Finished area above ground: 2,492
Property
Parking
- Total spaces: 6
- Parking features: RV Access/Parking, >8' Garage Door, Heated Garage, Oversized
- Garage spaces: 6
- Details: Detached
Accessibility
- Accessibility features: Main Floor Bath, Accessible Bedroom, Main Level Laundry
Features
- Levels: Two
- Stories: 2
- Spa features: Bath
- Fencing: Dog Run/Kennel
- Has view: Yes
- View description: Mountain(s), Hills, Plains View, Panoramic
Lot
- Size: 3.85 Acres
- Features: Level, Abuts Farm Land, Unincorporated, Mineral Rights Included
Details
- Additional structures: Storage, Outbuilding
- Parcel number: R0110791
- Zoning: AG
- Special conditions: Private Owner
- Horses can be raised: Yes
- Horse amenities: Horse(s) Allowed, Zoning Appropriate for 4+ Horses
Construction
Type & style
- Home type: SingleFamily
- Property subtype: Mixed Use
Materials
- Frame, Metal Siding
- Roof: Composition
Condition
- New construction: No
- Year built: 1909
Utilities & green energy
- Electric: Xcel Energy
- Gas: Propane
- Sewer: Septic Tank
- Water: Well
- Utilities for property: Electricity Available, Propane
Green energy
- Energy efficient items: Doors
Community & HOA
Community
- Security: Fire Alarm
- Subdivision: Outside City Limits
HOA
- Has HOA: No
Location
- Region: Nunn
Financial & listing details
- Price per square foot: $193/sqft
- Tax assessed value: $324,921
- Annual tax amount: $1,159
- Date on market: 5/14/2025
- Listing terms: Cash,Conventional,FHA,VA Loan,USDA Loan
- Exclusions: Personal Property
- Electric utility on property: Yes
- Road surface type: Gravel
Price history
| Date | Event | Price |
|---|---|---|
| 4/8/2026 | Sold | $550,000$193/sqft |
Source: Public Record Report a problem | ||
| 10/15/2025 | Sold | $550,000$193/sqft |
Source:  IRES as distributed by MLS GRID #1034019 Report a problem IRES as distributed by MLS GRID #1034019 Report a problem | ||
| 9/16/2025 | Pending sale | $550,000$193/sqft |
Source:  REcolorado as distributed by MLS GRID #IR1034019 Report a problem REcolorado as distributed by MLS GRID #IR1034019 Report a problem | ||
| 8/17/2025 | Listed for sale | $550,000$193/sqft |
Source: REcolorado as distributed by MLS GRID #IR1034019 Report a problem | ||
| 6/3/2025 | Pending sale | $550,000$193/sqft |
Source: REcolorado as distributed by MLS GRID #IR1034019 Report a problem | ||
| 5/14/2025 | Listed for sale | $550,000+948.9%$193/sqft |
Source: REcolorado as distributed by MLS GRID #IR1034019 Report a problem | ||
| 4/8/1997 | Sold | $52,437$18/sqft |
Source: Public Record Report a problem | ||
Public tax history
| Year | Property taxes | Tax assessment |
|---|---|---|
| 2026 | $1,460 +97.4% | $22,670 +5.7% |
| 2025 | $740 +27.1% | $21,450 -3.4% |
| 2024 | $582 -22.5% | $22,200 -0.9% |
| 2023 | $752 -5% | $22,410 +3.8% |
| 2022 | $792 +70.6% | $21,580 -3.1% |
| 2021 | $464 | $22,270 +38.4% |
| 2020 | $464 -27.8% | $16,090 |
| 2019 | $642 +28.9% | $16,090 -13% |
| 2018 | $498 -22.4% | $18,500 +1167.1% |
| 2017 | $642 +0.1% | $1,460 -89.8% |
| 2016 | $642 +42.7% | $14,360 |
| 2015 | $450 +7.6% | $14,360 +97% |
| 2014 | $418 | $7,290 +4.6% |
| 2013 | -- | $6,970 -52.4% |
| 2012 | -- | $14,640 |
| 2011 | -- | $14,640 +10.5% |
| 2010 | -- | $13,250 |
| 2009 | -- | $13,250 -24% |
| 2008 | -- | $17,430 |
| 2007 | -- | $17,430 +18.9% |
| 2005 | -- | $14,660 -8.5% |
| 2004 | -- | $16,030 -0.9% |
| 2003 | -- | $16,180 +6% |
| 2002 | -- | $15,260 +7.6% |
| 2001 | -- | $14,180 |
Find assessor info on the county website
Neighborhood: 80648
Nearby homes
- $415,5003 bd2 ba1.7k sqft15519 County Road 98, Nunn, CO 80648Off Market
- $555,6003 bd2 ba1.3k sqft15588 County Road 98, Nunn, CO 80648Off Market
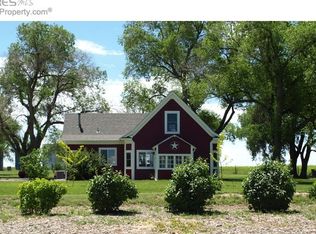
- $749,9004 bd2 ba4.5k sqft15345 County Road 98, Nunn, CO 80648Sold

- $752,1003 bd2 ba2.1k sqft15620 County Road 98, Nunn, CO 80648Off Market

- $839,1003 bd1 ba1.5k sqft15515 County Road 98, Nunn, CO 80648Off Market
- $550,0003 bd2 ba3.1k sqft15339 County Road 98, Nunn, CO 80648Sold
- $997,5004 bd2 ba6.1k sqft47539 County Road 33, Nunn, CO 80648Sold
- $183,9683 bd2 ba1.7k sqft15336 County Road 98, Nunn, CO 80648Off Market
Nearby schools
GreatSchools rating
- 5/10Highland Elementary SchoolGrades: K-5Distance: 4 mi
- 3/10Highland Middle SchoolGrades: 6-8Distance: 8.1 mi
- 4/10Highland High SchoolGrades: 9-12Distance: 8 mi
Schools provided by the listing agent
- Elementary: Highland
- Middle: Highland
- High: Highland
Source: IRES as distributed by MLS GRID. This data may not be complete. We recommend contacting the local school district to confirm school assignments for this home.
Get a cash offer in 3 minutes
Find out how much your home could sell for in as little as 3 minutes with a no-obligation cash offer.
Estimated market value
$548,500
Get a cash offer in 3 minutes
Find out how much your home could sell for in as little as 3 minutes with a no-obligation cash offer.
Estimated market value
$548,500
- Colorado
- Weld County
- Nunn
- 80648
- 15659 County Road 98
Nearby cities
Nearby zip codes
Other Nunn Topics
