Skip main navigation
Sold
  • $334,500

    4754 Corydon Ln, Indianapolis, IN 46239

    3beds
    1,911sqft
    Residential, Single Family Residence
    Built in 2008
    0.3 Acres Lot
    $337,600 Zestimate®
    $175/sqft
    $2,010 Estimated rent

    Home value

    $337,600

    $314,000 - $365,000

    $2,010/mo

    Zestimate® history
    Loading
    Loading...

    Owner options

    List your home for rent

    $2,010/mo

    Rent Zestimate®

    Find your next renter with Zillow Rental Manager. Plus, with online applications, you can quickly screen prospective tenants – for free.

    Learn more

    $2,010/mo

    Rent Zestimate®

    Refinance and save

    $2,563/mo

    Est. payment

    Refinancing to a lower rate could help reduce your monthly payments and save thousands over the life of the loan.

    See today's rates

    $2,563/mo

    Est. payment

    Explore your selling options

    Work with a Zillow partner agent

    Leverage their expertise and Zillow's premium Showcase listings to get your home seen by more buyers.

    Get started

    List with your own agent

    Get your home in front of millions of buyers by listing it on Zillow.

    Learn how to do it

    Sell it yourself

    Take full control of how buyers see your home on Zillow by listing For Sale by Owner (FSBO).

    List your home

    What's special

    Corner fireplaceLarge patioNatural lightTrayed ceilingDouble sink vanityView of the pondWalk-in pantry
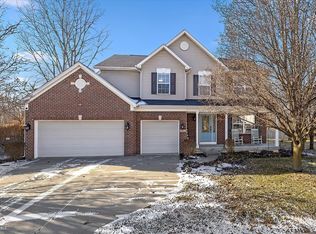
    Beautiful home in great Wolf Run on a Pond! Step into the large entry and be overcome by all the natural light in this home. With open floor plan and the 2 Story Great room with tons of "Second story windows", you will love it! Great room is large, has a corner fireplace and is open to the entire main level. And, this home is in fantastic condition with New Roof, carpeting, water heater and water softener all replaced in 2019. Kitchen offers lots of cabinet space, tons of counter space and a walk-in pantry! Primary bedroom is large and has a trayed ceiling. Primary bathroom with double sink vanity. Lofts offers tons of possibilities for flex-space. The backyard is fenced and has a large patio for entertaining or relaxing as you enjoy the view of the pond.Enjoy the wonderful amenities of your new community: a neighborhood pool and miles of paved walking trails wandering through the woods, around ponds, and the adjoining Wolf Run city park; nearby Southeastway Park, Buck Creek and Brandywine wineries, the Links golf course, and Pleasant View Orchard - all within 2 miles of your home, it's in an absolutely perfect location!!!

    Zillow last checked:

    Listing updated:

    Listed by:

    Don Harrington 317-590-7944,

    F.C. Tucker Company

    Bought with:

    Terri Didion

    American Dream Real Estate

    Source: MIBOR as distributed by MLS GRID,MLS#: 22063098MLS Logo

    Facts & features

    Interior

    Bedrooms & bathrooms
    • Bedrooms: 3
    • Bathrooms: 3
    • Full bathrooms: 2
    • 1/2 bathrooms: 1
    • Main level bathrooms: 1
    Primary bedroom
    • Level: Upper
    • Area: 266 Square Feet
    • Dimensions: 19x14
    Bedroom 2
    • Level: Upper
    • Area: 130 Square Feet
    • Dimensions: 13x10
    Bedroom 3
    • Level: Upper
    • Area: 168 Square Feet
    • Dimensions: 14x12
    Great room
    • Level: Main
    • Area: 361 Square Feet
    • Dimensions: 19x19
    Kitchen
    • Level: Main
    • Area: 154 Square Feet
    • Dimensions: 14x11
    Laundry
    • Level: Main
    • Area: 80 Square Feet
    • Dimensions: 10x8
    Living room
    • Level: Main
    • Area: 154 Square Feet
    • Dimensions: 14x11
    Loft
    • Level: Upper
    • Area: 130 Square Feet
    • Dimensions: 13x10
    Heating
    • Forced Air, Heat Pump, Electric
    Cooling
    • Central Air
    Appliances
    • Included: Dishwasher, Disposal, MicroHood, Electric Oven, Double Oven, Refrigerator, Gas Water Heater, Water Softener Owned
    • Laundry: Main Level
    Features
    • High Ceilings, Tray Ceiling(s), Walk-In Closet(s), Breakfast Bar, Eat-in Kitchen, Entrance Foyer, Kitchen Island, Pantry
    • Has basement: No
    • Number of fireplaces: 1
    • Fireplace features: Great Room
    Interior area
    • Total structure area: 1,911
    • Total interior livable area: 1,911 sqft

    Property

    Parking
    • Total spaces: 2
    • Parking features: Attached
    • Attached garage spaces: 2
    Features
    • Levels: Two
    • Stories: 2
    • Patio & porch: Patio, Covered
    • Exterior features: Fire Pit, Sprinkler System, Water Feature Fountain
    • Has view: Yes
    • View description: Pond
    • Water view: Pond
    • Waterfront features: Pond
    Lot
    • Size: 0.3 Acres
    • Features: Sidewalks, Mature Trees, Other
    Details
    • Parcel number: 490933105010000300
    • Horse amenities: None

    Construction

    Type & style
    • Home type: SingleFamily
    • Architectural style: Traditional
    • Property subtype: Residential, Single Family Residence
    Materials
    • Brick, Vinyl Siding
    • Foundation: Slab
    Condition
    • New construction: No
    • Year built: 2008

    Utilities & green energy

    • Water: Public
    • Utilities for property: Electricity Connected, Sewer Connected, Water Connected

    Community & HOA

    Community
    • Subdivision: Wolf Run
    HOA
    • Has HOA: Yes
    • Amenities included: Pool, Trail(s)
    • Services included: Association Home Owners, Entrance Common, Walking Trails
    • HOA fee: $465 annually
    • HOA phone: 317-253-1401
    Location
    • Region: Indianapolis

    Financial & listing details

    • Price per square foot: $175/sqft
    • Tax assessed value: $296,000
    • Annual tax amount: $2,708
    • Date on market: 9/19/2025
    • Cumulative days on market: 40 days
    • Electric utility on property: Yes

    Price history

    DateEventPrice
    11/24/2025Sold$334,500-1.6%$175/sqft
    Source: MIBOR as distributed by MLS GRID #22063098 Report a problem
    10/28/2025Pending sale$340,000$178/sqft
    Source: MIBOR as distributed by MLS GRID #22063098 Report a problem
    9/29/2025Price change$340,000-1.4%$178/sqft
    Source: MIBOR as distributed by MLS GRID #22063098 Report a problem
    9/19/2025Listed for sale$345,000+32.7%$181/sqft
    Source: MIBOR as distributed by MLS GRID #22063098 Report a problem
    2/8/2021Sold$260,000$136/sqft
    Source: MIBOR as distributed by MLS GRID #21758942 Report a problem
    1/9/2021Pending sale$260,000$136/sqft
    Source: Keller Williams Indy Metro S #21758942 Report a problem
    1/8/2021Listed for sale$260,000+10.5%$136/sqft
    Source: Keller Williams Indy Metro S #21758942 Report a problem
    5/25/2018Sold$235,400+0.2%$123/sqft
    Source: MIBOR as distributed by MLS GRID #21559208 Report a problem
    5/25/2018Listed for sale$234,900$123/sqft
    Source: Keller Williams Indy Metro NE #21559208 Report a problem
    4/25/2018Pending sale$234,900$123/sqft
    Source: Keller Williams Indy Metro NE #21559208 Report a problem
    4/18/2018Listed for sale$234,9000%$123/sqft
    Source: Keller Williams Indy Metro NE #21559208 Report a problem
    7/10/2016Listing removed$235,000$123/sqft
    Source: Owner #4597782 Report a problem
    4/1/2016Listed for sale$235,000$123/sqft
    Source: Owner Report a problem

    Public tax history

    YearProperty taxesTax assessment
    2025$2,707 +11.2%$296,000 +10.4%
    2024$2,435 -1.1%$268,200 +11.6%
    2023$2,462 +3.8%$240,300 -0.9%
    2022$2,372 +5.1%$242,400 +5.1%
    2021$2,256 +5.8%$230,700 +5.2%
    2020$2,133 +10.8%$219,400 +5.9%
    2019$1,925 -1.4%$207,100 +7.6%
    2018$1,952 +4.8%$192,500 +0.3%
    2017$1,863 +2.4%$192,000 +7.4%
    2016$1,820 +1.8%$178,800 +0.1%
    2014$1,787 +10.9%$178,700 +9.1%
    2013$1,612 $163,800 +1.6%
    2012$1,612 $161,200 +1.6%
    2011-- $158,600 -3.5%
    2010$1,644 +3.5%$164,400 +3.5%
    2009$1,589 $158,900 +52866.7%
    2007-- $300
    Find assessor info on the county website

    Neighborhood: New Bethel

    Nearby schools

    GreatSchools rating
    Schools provided by the listing agent
    • Elementary: Acton Elementary School
    • Middle: Franklin Central Junior High
    • High: Franklin Central High School

    Source: MIBOR as distributed by MLS GRID. This data may not be complete. We recommend contacting the local school district to confirm school assignments for this home.

    Get a cash offer in 3 minutes
    Find out how much your home could sell for in as little as 3 minutes with a no-obligation cash offer.
    Estimated market value
    $337,600
    Get a cash offer in 3 minutes
    Find out how much your home could sell for in as little as 3 minutes with a no-obligation cash offer.
    Estimated market value
    $337,600