Skip main navigation
Sold
  • $429,900

    4762 Corydon Ln, Indianapolis, IN 46239

    5beds
    3,300sqft
    Residential, Single Family Residence
    Built in 2008
    0.3 Acres Lot
    $432,100 Zestimate®
    $130/sqft
    $2,754 Estimated rent

    Home value

    $432,100

    $406,000 - $462,000

    $2,754/mo

    Zestimate® history
    Loading
    Loading...

    Owner options

    List your home for rent

    $2,754/mo

    Rent Zestimate®

    Find your next renter with Zillow Rental Manager. Plus, with online applications, you can quickly screen prospective tenants – for free.

    Learn more

    $2,754/mo

    Rent Zestimate®

    Refinance and save

    $2,998/mo

    Est. payment

    Refinancing to a lower rate could help reduce your monthly payments and save thousands over the life of the loan.

    See today's rates

    $2,998/mo

    Est. payment

    Explore your selling options

    Work with a Zillow partner agent

    Leverage their expertise and Zillow's premium Showcase listings to get your home seen by more buyers.

    Get started

    List with your own agent

    Get your home in front of millions of buyers by listing it on Zillow.

    Learn how to do it

    Sell it yourself

    Take full control of how buyers see your home on Zillow by listing For Sale by Owner (FSBO).

    List your home

    What's special

    Full basementGas fireplaceFirepit areaExtra deckMassive primary suiteWet barDouble vanity
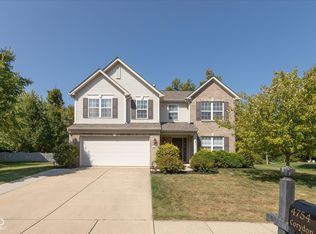
    This one is truly special! Located in the highly sought-after Wolf Run neighborhood within Franklin Township Schools, this lovingly maintained, turnkey-ready home offers space, style, and a setting that's hard to beat. With 5 bedrooms plus a main-level office/den and full basement, there's room for everyone and everything. The heart of the home features a warm and inviting family room with a gas fireplace and built-in bookshelves, flowing into an updated kitchen with newer appliances, abundant cabinetry, and a huge walk-in pantry. Upstairs, the massive primary suite impresses with a tray ceiling and a recently renovated en-suite bath showcasing a gorgeous shower and double vanity. The additional bedrooms are generously sized, and the home offers a total of 3.5 baths. The full basement expands your living space with a finished bonus area complete with a Murphy bed, wet bar, included beverage fridge, tons of storage, and a full bath; perfect for guests, entertaining, or multi-purpose use. Outside, enjoy one of the best lots in the neighborhood with no rear neighbors, a beautiful pond view, and an extra deck and firepit area ideal for relaxing or hosting gatherings. A 3-car garage adds everyday convenience. Major updates provide peace of mind, including furnace and A/C (2019), roof, water heater, and water softener (2022), and appliances (2023). This exceptional home combines thoughtful updates, flexible living spaces, and a premier lot; an opportunity you won't want to miss!

    Zillow last checked:

    Listing updated:

    Listing Provided by:

    Michelle Mann 317-517-6512,

    F.C. Tucker Company

    Bought with:

    Sunny Lane

    Heritage Realty Group

    Source: MIBOR as distributed by MLS GRID,MLS#: 22080600MLS Logo

    Facts & features

    Interior

    Bedrooms & bathrooms
    • Bedrooms: 5
    • Bathrooms: 4
    • Full bathrooms: 3
    • 1/2 bathrooms: 1
    • Main level bathrooms: 1
    Primary bedroom
    • Level: Upper
    • Area: 285 Square Feet
    • Dimensions: 15x19
    Bedroom 2
    • Level: Upper
    • Area: 180 Square Feet
    • Dimensions: 15x12
    Bedroom 3
    • Level: Upper
    • Area: 120 Square Feet
    • Dimensions: 10x12
    Bedroom 4
    • Level: Upper
    • Area: 154 Square Feet
    • Dimensions: 14x11
    Bedroom 5
    • Level: Basement
    • Area: 143 Square Feet
    • Dimensions: 11x13
    Bonus room
    • Level: Basement
    • Area: 405 Square Feet
    • Dimensions: 27x15
    Dining room
    • Features: Tile-Ceramic
    • Level: Main
    • Area: 96 Square Feet
    • Dimensions: 12x8
    Family room
    • Level: Main
    • Area: 323 Square Feet
    • Dimensions: 17x19
    Foyer
    • Features: Tile-Ceramic
    • Level: Main
    • Area: 60 Square Feet
    • Dimensions: 12x5
    Kitchen
    • Features: Tile-Ceramic
    • Level: Main
    • Area: 168 Square Feet
    • Dimensions: 12x14
    Laundry
    • Level: Upper
    • Area: 48 Square Feet
    • Dimensions: 6x8
    Library
    • Features: Tile-Ceramic
    • Level: Main
    • Area: 120 Square Feet
    • Dimensions: 12x10
    Heating
    • Forced Air, Natural Gas
    Cooling
    • Central Air
    Appliances
    • Included: Dishwasher, Disposal, Gas Water Heater, Microwave, Electric Oven, Refrigerator, Bar Fridge, Water Softener Owned
    • Laundry: Upper Level
    Features
    • Attic Access, Built-in Features, Tray Ceiling(s), Entrance Foyer, Ceiling Fan(s), Pantry, Walk-In Closet(s)
    • Windows: Wood Work Painted
    • Basement: Egress Window(s),Full,Partially Finished,Storage Space
    • Attic: Access Only
    • Number of fireplaces: 1
    • Fireplace features: Family Room, Gas Log
    Interior area
    • Total structure area: 3,300
    • Total interior livable area: 3,300 sqft
    • Finished area below ground: 875

    Property

    Parking
    • Total spaces: 3
    • Parking features: Attached, Concrete, Garage Door Opener
    • Attached garage spaces: 3
    • Details: Garage Parking Other(Garage Door Opener)
    Features
    • Levels: Two
    • Stories: 2
    • Patio & porch: Covered, Deck, Screened
    • Exterior features: Lighting, Smart Lock(s)
    • Fencing: Fenced,Full,Gate
    • Has view: Yes
    • View description: Pond
    • Water view: Pond
    • Waterfront features: Pond, Water View
    Lot
    • Size: 0.30 Acres
    • Features: Curbs, Irregular Lot, Sidewalks, Storm Sewer, Street Lights, Suburb, Mature Trees
    Details
    • Parcel number: 490933105011000300
    • Horse amenities: None

    Construction

    Type & style
    • Home type: SingleFamily
    • Architectural style: Traditional
    • Property subtype: Residential, Single Family Residence
    Materials
    • Vinyl With Brick
    • Foundation: Concrete Perimeter
    Condition
    • New construction: No
    • Year built: 2008

    Utilities & green energy

    • Electric: 200+ Amp Service
    • Water: Public

    Community & neighborhood

    Security
    • Security features: Smoke Detector(s)
    Location
    • Region: Indianapolis
    • Subdivision: Wolf Run

    HOA & financial

    HOA
    • Has HOA: Yes
    • HOA fee: $302 semi-annually
    • Amenities included: Maintenance, Park, Playground, Snow Removal, Trail(s)
    • Services included: Entrance Common, Maintenance, ParkPlayground, Snow Removal, Walking Trails
    • Association phone: 317-570-4358

    Price history

    DateEventPrice
    4/30/2026Sold$429,900$130/sqft
    Source: MIBOR as distributed by MLS GRID #22080600 Report a problem
    1/24/2026Pending sale$429,900$130/sqft
    Source: MIBOR as distributed by MLS GRID #22080600 Report a problem
    1/20/2026Listed for sale$429,900+50.1%$130/sqft
    Source: MIBOR as distributed by MLS GRID #22080600 Report a problem
    5/23/2018Sold$286,500$87/sqft
    Source: MIBOR as distributed by MLS GRID #21559300 Report a problem
    4/19/2018Pending sale$286,500$87/sqft
    Source: Keller Williams Realty Indy Metro Northeast #21559300 Report a problem
    4/19/2018Listed for sale$286,500$87/sqft
    Source: Keller Williams Realty Indy Metro Northeast #21559300 Report a problem

    Public tax history

    YearProperty taxesTax assessment
    2025$3,588 +12.5%$400,300 +11.6%
    2024$3,190 -1%$358,800 +12.5%
    2023$3,221 +6.8%$319,000 -1%
    2022$3,017 +5.5%$322,100 +6.8%
    2021$2,859 +5.2%$301,700 +5.5%
    2020$2,717 +7.2%$285,900 +5.2%
    2019$2,535 -1.1%$271,700 +7.2%
    2018$2,562 +14.5%$253,500 +0.2%
    2017$2,237 +3.3%$253,000 +17.8%
    2016$2,165 +1.6%$214,700 +0.8%
    2014$2,130 +11.7%$213,000 +9.7%
    2013$1,907 $194,100 +1.8%
    2012$1,907 $190,700 -0.9%
    2011-- $192,400 -3.8%
    2010$1,999 +3.1%$199,900 +3.1%
    2009$1,939 $193,900 +64533.3%
    2007-- $300

    Find assessor info on the county website

    Neighborhood: New Bethel

    Nearby schools

    GreatSchools rating
    Schools provided by the listing agent
    • Middle: Franklin Central Junior High
    • High: Franklin Central High School

    Source: MIBOR as distributed by MLS GRID. This data may not be complete. We recommend contacting the local school district to confirm school assignments for this home.

    Get a cash offer in 3 minutes
    Find out how much your home could sell for in as little as 3 minutes with a no-obligation cash offer.
    Estimated market value
    $432,100
    Get a cash offer in 3 minutes
    Find out how much your home could sell for in as little as 3 minutes with a no-obligation cash offer.
    Estimated market value
    $432,100