Skip main navigation
Sold for $252,900
  • $252,900

    4755 Orchid Way #36, Dover, PA 17315

    2beds
    1,429sqft
    Condominium
    Built in 2017
    -- sqft lot
    $263,800 Zestimate®
    $177/sqft
    $1,766 Estimated rent

    Home value

    $263,800

    $248,000 - $282,000

    $1,766/mo

    Zestimate® history
    Loading
    Loading...

    Owner options

    List your home for rent

    $1,766/mo

    Rent Zestimate®

    Find your next renter with Zillow Rental Manager. Plus, with online applications, you can quickly screen prospective tenants – for free.

    Learn more

    $1,766/mo

    Rent Zestimate®

    Refinance and save

    $1,671/mo

    Est. payment

    Refinancing to a lower rate could help reduce your monthly payments and save thousands over the life of the loan.

    See today's rates

    $1,671/mo

    Est. payment

    Explore your selling options

    Work with a Zillow partner agent

    Leverage their expertise and Zillow's premium Showcase listings to get your home seen by more buyers.

    Get started

    List with your own agent

    Get your home in front of millions of buyers by listing it on Zillow.

    Learn how to do it

    Sell it yourself

    Take full control of how buyers see your home on Zillow by listing For Sale by Owner (FSBO).

    List your home

    What's special

    One-level livingWash tubEnd unit condoHuge family roomLarge laundry roomIncluded washer and dryerLarge pantry cabinet
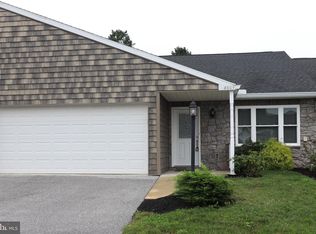
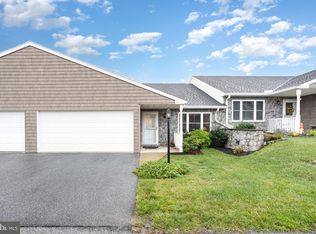
    Lovingly maintained end unit condo in desirable Laurel Manor. You'll enjoy the convenience of one-level living and the bright, open concept floor plan. Large coat closet in the entry way, beautiful kitchen with a large center island with bar. Lots of cabinets for storage plus the sellers installed a large pantry cabinet for extra storage. All kitchen appliances are included. Huge family room at the back of the home which leads to a patio out back for even more chilling and grilling. Large laundry room with wash tub and included washer and dryer.

    Zillow last checked:

    Listing updated:

    Listed by:

    BILL MILLER 717-433-8027,

    Coldwell Banker Realty

    Bought with:

    Brooke Coe, RS368014

    Berkshire Hathaway HomeServices Homesale Realty

    Source: Bright MLS,MLS#: PAYK2088526MLS Logo

    Facts & features

    Interior

    Bedrooms & bathrooms
    • Bedrooms: 2
    • Bathrooms: 2
    • Full bathrooms: 2
    • Main level bathrooms: 2
    • Main level bedrooms: 2
    Rooms
    • Room types: Dining Room, Primary Bedroom, Bedroom 2, Kitchen, Family Room
    Primary bedroom
    • Features: Flooring - Carpet, Ceiling Fan(s), Walk-In Closet(s)
    • Level: Main
    • Area: 204 Square Feet
    • Dimensions: 17 x 12
    Bedroom 2
    • Features: Flooring - Carpet
    • Level: Main
    • Area: 110 Square Feet
    • Dimensions: 11 x 10
    Dining room
    • Features: Flooring - Laminate Plank
    • Level: Main
    • Area: 176 Square Feet
    • Dimensions: 16 x 11
    Family room
    • Features: Flooring - Laminate Plank
    • Level: Main
    • Area: 273 Square Feet
    • Dimensions: 21 x 13
    Kitchen
    • Features: Flooring - Laminate Plank
    • Level: Main
    • Area: 182 Square Feet
    • Dimensions: 14 x 13
    Heating
    • Heat Pump, Electric
    Cooling
    • Central Air, Electric
    Appliances
    • Included: Microwave, Built-In Range, Dishwasher, Refrigerator, Electric Water Heater
    • Laundry: Has Laundry, Main Level, Washer In Unit, Dryer In Unit
    Features
    • Has basement: No
    • Has fireplace: No
    Interior area
    • Total structure area: 1,429
    • Total interior livable area: 1,429 sqft
    • Finished area above ground: 1,429
    • Finished area below ground: 0

    Property

    Parking
    • Total spaces: 2
    • Parking features: Garage Faces Front, Garage Door Opener, Inside Entrance, Attached
    • Attached garage spaces: 2
    Accessibility
    • Accessibility features: No Stairs
    Features
    • Levels: One
    • Stories: 1
    • Pool features: None
    Details
    • Additional structures: Above Grade, Below Grade
    • Parcel number: 24000JF003600C0036
    • Zoning: RESIDENTIAL
    • Special conditions: Standard

    Construction

    Type & style
    • Home type: Condo
    • Architectural style: Ranch/Rambler
    • Property subtype: Condominium
    • Attached to another structure: Yes
    Materials
    • Vinyl Siding
    • Foundation: Slab
    Condition
    • New construction: No
    • Year built: 2017

    Utilities & green energy

    • Sewer: Public Sewer
    • Water: Public

    Community & HOA

    Community
    • Condo and coop fee: $175 monthly
    • Subdivision: Laurel Manor
    HOA
    • Has HOA: No
    • Amenities included: None
    • Services included: Lawn Care Front, Lawn Care Rear, Lawn Care Side, Snow Removal, Maintenance Structure
    • HOA name: York Hg Properties, Llc
    Location
    • Region: Dover
    • Municipality: DOVER TWP

    Financial & listing details

    • Price per square foot: $177/sqft
    • Tax assessed value: $143,950
    • Annual tax amount: $4,722
    • Date on market: 8/22/2025
    • Listing agreement: Exclusive Right To Sell
    • Listing terms: Cash,Conventional
    • Inclusions: Kitchen Refrigerator, Washer, Dryer, Patio Table And 4 Patio Chairs, 3 Bar Stools
    • Ownership: Condominium

    Price history

    DateEventPrice
    10/8/2025Sold$252,900$177/sqft
    Source: Bright MLS #PAYK2088526 Report a problem
    8/31/2025Pending sale$252,900$177/sqft
    Source: Bright MLS #PAYK2088526 Report a problem
    8/22/2025Listed for sale$252,900+40.6%$177/sqft
    Source: Bright MLS #PAYK2088526 Report a problem
    8/17/2020Sold$179,900$126/sqft
    Source: Agent Provided Report a problem
    7/18/2020Pending sale$179,900$126/sqft
    Source: RE/MAX Patriots #PAYK140652 Report a problem
    7/3/2020Listed for sale$179,900$126/sqft
    Source: RE/MAX Patriots #PAYK140652 Report a problem

    Public tax history

    Tax history is unavailable.

    Neighborhood: Weigelstown

    Nearby schools

    GreatSchools rating
    Schools provided by the listing agent
    • Elementary: North Salem
    • Middle: Dover Area Intrmd
    • High: Dover Area
    • District: Dover Area

    Source: Bright MLS. This data may not be complete. We recommend contacting the local school district to confirm school assignments for this home.

    Get pre-qualified for a loan
    At Zillow Home Loans, we can pre-qualify you in as little as 5 minutes with no impact to your credit score.

    An equal housing lender. NMLS #10287.

    Sell for more on Zillow
    Get a Zillow Showcase℠ listing at no additional cost and you could sell for .
    $263,800
    2% more
    +$5,276
    With Zillow Showcase(estimated)
    $269,076