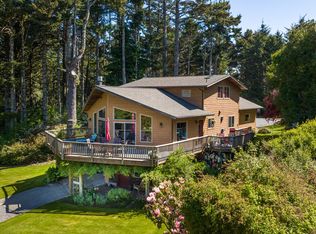
Cool Craftsman Lake Cabin at Floras Lake! Discover this Charming Craftsman Lake Cabin just Steps from Floras Lake and only a 5–10 Minute Walk to the Ocean and Beach from your Front Door! Enjoy 2,661sf of Living Space featuring 3 Bedrooms, 3 Baths, and .72 Acres (across 7 Separate Tax Lots). The Spacious Bonus Room offers endless options — ideal for a Craft Room, Office, Den, Home Gym, or even a Possible 4th Bedroom. The Gourmet Kitchen is a true Showstopper with Custom Cabinets (Shaker-Style Doors), Stainless Steel Appliances, a Large Center Island with Raised Bartop, Beautiful Granite Countertops, 5-Burner Gas Cooktop, Bar Sink, Double Ovens, Built-In Microwave, and Abundant Cabinetry for Extra Storage. Step Outside and you’ll find a Covered Entry Overhang, a Massive Wrap-Around Covered Deck with Stairways to the Yard and Driveway, plus a Smaller Deck off the Kitchen Slider and Primary Bedroom — complete with a Private Hot Tub. Also, there’s Mature Landscaping, Stamped Concrete, a Heat Pump, and so much more!! The Detached Garage includes a 1-Bedroom Guest Quarters featuring its own Balcony — perfect for Extended Family or Guests. There’s also an Outdoor Shower conveniently located near the Garage Man Door. Entertain with ease in the Large Covered Patio Area between the Main House and Garage — ideal for Parties, Live Music and Dancing, BBQs, or Relaxing Evenings Outdoors! Just a short stroll to Floras Lake, where you can enjoy Windsurfing, Kiteboarding, SUP, Kayaking, Jet Skiing, Boating, and Fishing. Explore endless Trails, Beaches, and Scenic Adventures nearby. Located 20 Minutes South of Bandon by the Sea and 30 Minutes from Bandon Dunes Golf Resort. MUST-SEE VIDEO & VIRTUAL TOUR LINK AVAILABLE!
Sold
$905,000
47555 Leeward St, Langlois, OR 97450
3beds
2,661sqft
Residential, Single Family Residence
Built in 2008
0.72 Acres Lot
$896,700 Zestimate®
$340/sqft
$3,043 Estimated rent
Home value
$896,700
Estimated sales range
Not available
$3,043/mo
Zestimate® history
Owner options
List your home for rent
$3,043/mo
Rent Zestimate®
Find your next renter with Zillow Rental Manager. Plus, with online applications, you can quickly screen prospective tenants – for free.
$3,043/mo
Rent Zestimate®
Refinance and save
$5,587/mo
Est. payment
Refinancing to a lower rate could help reduce your monthly payments and save thousands over the life of the loan.
$5,587/mo
Est. payment
Explore your selling options
Work with a Zillow partner agent
Leverage their expertise and Zillow's premium Showcase listings to get your home seen by more buyers.
Get startedList with your own agent
Get your home in front of millions of buyers by listing it on Zillow.
Learn how to do itSell it yourself
Take full control of how buyers see your home on Zillow by listing For Sale by Owner (FSBO).
List your homeWhat's special
Massive wrap-around covered deckPrivate hot tubOutdoor showerCovered entry overhangGourmet kitchenCustom cabinetsStainless steel appliances
Zillow last checked:
Listing updated:
Listed by:
Joel Sweet #AGENT_PHONE,
Pacific Properties
Bought with:
Kelsey Anderson, 200706134
Siskiyou Coast Realty
Source: RMLS (OR),MLS#: 492736525
Facts & features
Interior
Bedrooms & bathrooms
- Bedrooms: 3
- Bathrooms: 3
- Full bathrooms: 3
- Main level bathrooms: 2
Rooms
- Room types: Guest Quarters, Laundry, Bedroom 2, Bedroom 3, Dining Room, Family Room, Kitchen, Living Room, Primary Bedroom
Primary bedroom
- Level: Main
Bedroom 2
- Level: Main
Bedroom 3
- Level: Upper
Dining room
- Level: Main
Kitchen
- Level: Main
Living room
- Level: Main
Heating
- Heat Pump, Other, Zoned
Cooling
- Heat Pump
Appliances
- Included: Appliance Garage, Cooktop, Dishwasher, Disposal, Double Oven, Free-Standing Range, Free-Standing Refrigerator, Gas Appliances, Microwave, Stainless Steel Appliance(s), Electric Water Heater
- Laundry: Laundry Room
Features
- Ceiling Fan(s), Granite, High Ceilings, Soaking Tub, Vaulted Ceiling(s), Cook Island, Kitchen Island
- Flooring: Hardwood, Tile, Wall to Wall Carpet, Wood
- Windows: Double Pane Windows, Vinyl Frames
- Number of fireplaces: 1
- Fireplace features: Insert, Propane
Interior area
- Total structure area: 2,661
- Total interior livable area: 2,661 sqft
Property
Parking
- Total spaces: 2
- Parking features: Driveway, RV Access/Parking, Garage Door Opener, Detached, Extra Deep Garage, Garage Partially Converted to Living Space
- Garage spaces: 2
- Has uncovered spaces: Yes
Accessibility
- Accessibility features: Accessible Doors, Accessible Hallway, Garage On Main, Main Floor Bedroom Bath, One Level, Utility Room On Main, Walkin Shower, Accessibility
Features
- Stories: 2
- Patio & porch: Covered Deck, Covered Patio, Deck, Porch
- Exterior features: Raised Beds, Yard
- Has spa: Yes
- Spa features: Free Standing Hot Tub
- Has view: Yes
- View description: Territorial, Trees/Woods
- Body of water: Floras Lake
Lot
- Size: 0.72 Acres
- Features: Level, Private, Wooded, SqFt 20000 to Acres1
Details
- Additional structures: GuestQuarters, RVParking
- Additional parcels included: R10901, R10780,R10660, R10595
- Parcel number: R10839
- Zoning: RR5
Construction
Type & style
- Home type: SingleFamily
- Architectural style: Craftsman,Custom Style
- Property subtype: Residential, Single Family Residence
Materials
- Wood Siding
- Roof: Composition
Condition
- Resale
- New construction: No
- Year built: 2008
Utilities & green energy
- Gas: Propane
- Sewer: Standard Septic
- Water: Well
- Utilities for property: Other Internet Service
Community & HOA
Community
- Subdivision: Floras Lake
HOA
- Has HOA: No
Location
- Region: Langlois
Financial & listing details
- Price per square foot: $340/sqft
- Tax assessed value: $749,820
- Annual tax amount: $3,019
- Date on market: 11/12/2025
- Cumulative days on market: 9 days
- Listing terms: Call Listing Agent,Cash,Conventional
- Road surface type: Gravel, Paved
Price history
| Date | Event | Price |
|---|---|---|
| 12/18/2025 | Sold | $905,000-23.9%$340/sqft |
Source:  RMLS (OR) #492736525 Report a problem RMLS (OR) #492736525 Report a problem | ||
| 11/21/2025 | Pending sale | $1,190,000$447/sqft |
Source: RMLS (OR) #492736525 Report a problem | ||
| 11/12/2025 | Listed for sale | $1,190,000$447/sqft |
Source: RMLS (OR) #492736525 Report a problem | ||
Public tax history
| Year | Property taxes | Tax assessment |
|---|---|---|
| 2025 | $3,019 +3% | $365,560 +3% |
| 2024 | $2,931 +3% | $354,920 +3% |
| 2023 | $2,846 +3% | $344,590 +3% |
| 2022 | $2,763 +3% | $334,560 +3% |
| 2021 | $2,683 +3% | $324,820 |
| 2020 | $2,605 +2.2% | $324,820 +3% |
| 2019 | $2,547 +3% | $315,360 +6.1% |
| 2018 | $2,474 | $297,270 |
| 2017 | $2,474 +6% | $297,270 +3% |
| 2016 | $2,333 | $288,620 +3% |
| 2015 | $2,333 | $280,220 +6.1% |
| 2014 | $2,333 +202.3% | $264,140 +189.7% |
| 2012 | $772 -61.7% | $91,170 -62.3% |
| 2011 | $2,015 | $241,740 |
| 2010 | -- | $241,740 +165.2% |
| 2009 | $772 +1965.7% | $91,170 +3532.3% |
| 2008 | $37 +9.1% | $2,510 +2.9% |
| 2007 | $34 | $2,440 |
Find assessor info on the county website
Neighborhood: 97450
Nearby homes
- $584,1002 bd2 ba1.5k sqft47568 Leeward St, Langlois, OR 97450Off Market
- $382,100-- bd1 ba190 sqft47541 Leeward St, Langlois, OR 97450Off Market
- $651,1001 bd1 ba480 sqft47571 Leeward St, Langlois, OR 97450Off Market
- $879,0003 bd3 ba3.4k sqft47577 Leeward St, Langlois, OR 97450Off Market
- $494,1001 bd1 ba128 sqft47577 Leeward St, Langlois, OR 97450Off Market
- $601,100-- bd3 ba1.6k sqft47591 Leeward St, Langlois, OR 97450Off Market
- $869,1004 bd4 ba4.4k sqft92870 Boice Cope Rd, Langlois, OR 97450Off Market
- $8,818-- bd-- ba-- sqft92870 Boice Cope Rd, Langlois, OR 97450Off Market
Nearby schools
GreatSchools rating
- 3/10Driftwood Elementary SchoolGrades: K-8Distance: 10.6 mi
- 7/10Pacific High SchoolGrades: 9-12Distance: 4.1 mi
Schools provided by the listing agent
- Elementary: Driftwood
- Middle: Driftwood
- High: Pacific
Source: RMLS (OR). This data may not be complete. We recommend contacting the local school district to confirm school assignments for this home.


Get pre-qualified for a loan
At Zillow Home Loans, we can pre-qualify you in as little as 5 minutes with no impact to your credit score.An equal housing lender. NMLS #10287.
- Oregon
- Curry County
- Langlois
- 97450
- 47555 Leeward St
