Skip main navigation
Sold
  • $1,025,000

    47577 Leeward St, Langlois, OR 97450

    3beds
    3,435sqft
    Residential, Single Family Residence
    Built in 2011
    0.5 Acres Lot
    $909,000 Zestimate®
    $298/sqft
    $3,615 Estimated rent

    Home value

    $909,000

    $827,000 - $991,000

    $3,615/mo

    Zestimate® history
    Loading
    Loading...

    Owner options

    List your home for rent

    $3,615/mo

    Rent Zestimate®

    Find your next renter with Zillow Rental Manager. Plus, with online applications, you can quickly screen prospective tenants – for free.

    Learn more

    $3,615/mo

    Rent Zestimate®

    Refinance and save

    $5,941/mo

    Est. payment

    Refinancing to a lower rate could help reduce your monthly payments and save thousands over the life of the loan.

    See today's rates

    $5,941/mo

    Est. payment

    Explore your selling options

    Work with a Zillow partner agent

    Leverage their expertise and Zillow's premium Showcase listings to get your home seen by more buyers.

    Get started

    List with your own agent

    Get your home in front of millions of buyers by listing it on Zillow.

    Learn how to do it

    Sell it yourself

    Take full control of how buyers see your home on Zillow by listing For Sale by Owner (FSBO).

    List your home

    What's special

    Garden shedVaulted ceilingVaulted great roomDouble skylightsWall of windowsWood shedDouble walk-in closets
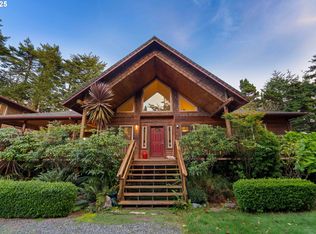
    Leeward one minute walk from the waters edge at Floras Lake. Custom construction home built with locally sourced materials and high speed internet. Vaulted great room with Port Orford cedar ceiling, oak hardwood floors, wood burning fireplace with slate accents, wall of windows with a territorial view. Kitchen features custom island/bar, stainless steel appliances, gas cooktop with hood and cherry wood cabinets. Primary suite with office nook, vaulted ceiling, bamboo floors, double skylights, double walk-in closets and bathroom with radiant heat tile floor. Nature from every window. Wrap around generous deck sets the stage for outdoor entertaining. Hobby room/shop is a daylight basement with 1,305 square feet. Covered front porch with half acre of manicured yard and rugged coastal hedge borders. Outbuildings include garden shed and wood shed. Walk to the lake or beach. Variety of lake activities include windsurfing, kiting, SUP, kayak, jet skies, motor boat touring and fishing. Explore, hike and beyond. Located 20 minutes south of Bandon by the Sea & 30 minutes south of Bandon Dunes Golf Resort.

    Zillow last checked:

    Listing updated:

    Listed by:

    Val Lambert 503-804-9299,

    LivOregon Real Estate LLC

    Bought with:

    Christopher Gederos, 201211565

    Pacific Properties

    Source: RMLS (OR),MLS#: 23434746MLS Logo

    Facts & features

    Interior

    Bedrooms & bathrooms
    • Bedrooms: 3
    • Bathrooms: 3
    • Full bathrooms: 3
    • Main level bathrooms: 1
    Primary bedroom
    • Features: Closet Organizer, Loft, Nook, Skylight, Bamboo Floor, Double Closet, High Speed Internet, Suite, Vaulted Ceiling, Walkin Closet
    • Level: Upper
    Bedroom 2
    • Features: Hardwood Floors, High Speed Internet
    • Level: Main
    Bedroom 3
    • Features: Hardwood Floors, High Speed Internet
    • Level: Main
    Dining room
    • Features: Hardwood Floors, High Ceilings, Vaulted Ceiling
    • Level: Main
    Kitchen
    • Features: Deck, Eat Bar, Gas Appliances, Gourmet Kitchen, Hardwood Floors, Island, Pantry, Builtin Oven, Free Standing Range, Free Standing Refrigerator, High Speed Internet
    • Level: Main
    Living room
    • Features: Bookcases, Ceiling Fan, Deck, Fireplace, Great Room, Hardwood Floors, Sliding Doors, Vaulted Ceiling
    • Level: Main
    Heating
    • Forced Air, Heat Pump, Fireplace(s)
    Cooling
    • Heat Pump
    Appliances
    • Included: Built In Oven, Cooktop, Dishwasher, Free-Standing Gas Range, Free-Standing Range, Free-Standing Refrigerator, Gas Appliances, Range Hood, Stainless Steel Appliance(s), Washer/Dryer, Electric Water Heater, Tank Water Heater
    • Laundry: Laundry Room
    Features
    • High Ceilings, High Speed Internet, Vaulted Ceiling(s), Bathroom, Built-in Features, Walkin Shower, Eat Bar, Gourmet Kitchen, Kitchen Island, Pantry, Bookcases, Ceiling Fan(s), Great Room, Closet Organizer, Loft, Nook, Double Closet, Suite, Walk-In Closet(s)
    • Flooring: Concrete, Hardwood, Heated Tile, Bamboo
    • Doors: Sliding Doors
    • Windows: Double Pane Windows, Vinyl Frames, Daylight, Skylight(s)
    • Basement: Daylight,Full,Partially Finished
    • Number of fireplaces: 1
    • Fireplace features: Wood Burning
    Interior area
    • Total structure area: 3,435
    • Total interior livable area: 3,435 sqft

    Property

    Parking
    • Total spaces: 3
    • Parking features: Driveway, Parking Pad, RV Access/Parking, Garage Door Opener, Attached, Oversized
    • Attached garage spaces: 3
    • Has uncovered spaces: Yes
    Accessibility
    • Accessibility features: Parking, Accessibility
    Features
    • Stories: 3
    • Patio & porch: Covered Patio, Deck, Porch
    • Exterior features: Fire Pit, Garden, Yard
    • Has view: Yes
    • View description: Ocean, Territorial, Trees/Woods
    • Has water view: Yes
    • Water view: Ocean
    Lot
    • Size: 0.50 Acres
    • Features: Corner Lot, Gentle Sloping, Level, Ocean Beach One Quarter Mile Or Less, Sprinkler, SqFt 20000 to Acres1
    Details
    • Additional structures: Outbuilding, RVParking, SecondGarage, ToolShed
    • Additional parcels included: R23935
    • Parcel number: R22263
    • Zoning: RR5

    Construction

    Type & style
    • Home type: SingleFamily
    • Architectural style: Craftsman,Custom Style
    • Property subtype: Residential, Single Family Residence
    Materials
    • Cement Siding, Lap Siding
    • Foundation: Concrete Perimeter, Slab, Stem Wall
    • Roof: Composition
    Condition
    • Resale
    • New construction: No
    • Year built: 2011

    Utilities & green energy

    • Sewer: Sand Filtered, Septic Tank
    • Water: Private, Well
    • Utilities for property: Cable Connected

    Community & neighborhood

    Security
    • Security features: Entry, Fire Sprinkler System
    Location
    • Region: Langlois
    • Subdivision: Floras Lake Community

    Other

    Other facts
    • Listing terms: Cash,Conventional
    • Road surface type: Gravel

    Price history

    DateEventPrice
    8/30/2023Sold$1,025,000-6.8%$298/sqft
    Source: RMLS (OR) #23434746 Report a problem
    8/3/2023Pending sale$1,100,000$320/sqft
    Source: RMLS (OR) #23434746 Report a problem
    7/6/2023Price change$1,100,000-4.3%$320/sqft
    Source: RMLS (OR) #23434746 Report a problem
    6/1/2023Listed for sale$1,150,000$335/sqft
    Source: RMLS (OR) #23434746 Report a problem

    Public tax history

    YearProperty taxesTax assessment
    2025$2,938 +3%$355,700 +3%
    2024$2,852 +3%$345,340 +3%
    2023$2,769 +3%$335,290 +3%
    2022$2,689 +3%$325,530 +3%
    2021$2,610 +3%$316,050
    2020$2,534 +6850.9%$316,050 +11605.6%
    2019$36 $2,700
    2018$36 $2,700
    2017$36 +0.4%$2,700
    2016$36 $2,700 +4.7%
    2015$36 $2,580 +3.2%
    2014$36 +3.3%$2,500
    2013$35 $2,500
    2012$35 $2,500
    2011$35 $2,500
    2010-- $2,500
    2009$35 -4.7%$2,500 +2.5%
    2008$37 +9.2%$2,440 +3%
    2007$34 $2,370

    Find assessor info on the county website

    Neighborhood: 97450

    Nearby schools

    GreatSchools rating
    Schools provided by the listing agent
    • Elementary: Driftwood
    • Middle: Driftwood
    • High: Pacific

    Source: RMLS (OR). This data may not be complete. We recommend contacting the local school district to confirm school assignments for this home.

    Get pre-qualified for a loan
    At Zillow Home Loans, we can pre-qualify you in as little as 5 minutes with no impact to your credit score.

    An equal housing lender. NMLS #10287.