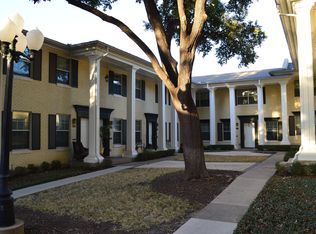
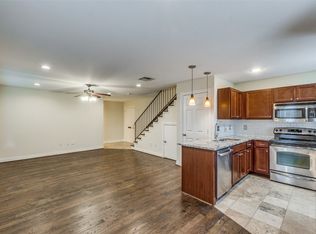
Nestled on the tree lined streets of the popular Montebella Condos, this pristine 2 bedroom, 1.5 bathroom corner unit condo is all about the low-maintenance lifestyle & located in the heart of all that Dallas has to offer! Once inside, you are welcomed by an open living & dining area with soft neutral colors, gorgeous hand scraped hardwoods, and extra windows to enjoy the natural light! This sleek and modern kitchen comes equipped with stainless appliances & gorgeous granite! Two generously sized bedrooms & a full bath upstairs overlook a serene courtyard in the back. AC was reconditioned with new compressor & air handler. New roof just replaced Sep 2023. Assigned parking. Less than 5 miles from Downtown Dallas and within a couple miles or so from DART Rail, McKinney Avenue Trolley, Love Field Airport, American Airlines Center, Katy Trail, plus the Oak Lawn and Uptown area offering up an array of entertainment and an eclectic blend of restaurants & trendy hot spots! Don't miss out!
Sold
Price Unknown
4756 Bradford Dr APT B, Dallas, TX 75219
2beds
970sqft
Condominium
Built in 1955
-- sqft lot
$213,400 Zestimate®
$--/sqft
$1,913 Estimated rent
Home value
$213,400
$192,000 - $237,000
$1,913/mo
Zestimate® history
Owner options
List your home for rent
$1,913/mo
Rent Zestimate®
Find your next renter with Zillow Rental Manager. Plus, with online applications, you can quickly screen prospective tenants – for free.
$1,913/mo
Rent Zestimate®
Refinance and save
$309/mo
Est. payment
Refinancing to a lower rate could help reduce your monthly payments and save thousands over the life of the loan.
$309/mo
Est. payment
Explore your selling options
Work with a Zillow partner agent
Leverage their expertise and Zillow's premium Showcase listings to get your home seen by more buyers.
Get startedList with your own agent
Get your home in front of millions of buyers by listing it on Zillow.
Learn how to do itSell it yourself
Take full control of how buyers see your home on Zillow by listing For Sale by Owner (FSBO).
List your homeWhat's special
Zillow last checked:
Listing updated:
Listed by:
Pam Henderson 0572534 817-783-4605,
Redfin Corporation 817-783-4605
Bought with:
Kemar Byfield
Fathom Realty LLC
Source: NTREIS,MLS#: 20435989
Facts & features
Interior
Bedrooms & bathrooms
- Bedrooms: 2
- Bathrooms: 2
- Full bathrooms: 1
- 1/2 bathrooms: 1
Primary bedroom
- Features: Closet Cabinetry, Walk-In Closet(s)
- Level: Second
- Dimensions: 14 x 14
Bedroom
- Features: Closet Cabinetry
- Level: Second
- Dimensions: 10 x 11
Dining room
- Level: First
- Dimensions: 9 x 8
Other
- Features: Stone Counters
- Level: Second
- Dimensions: 7 x 6
Half bath
- Level: First
- Dimensions: 6 x 4
Kitchen
- Features: Breakfast Bar, Pantry, Stone Counters
- Level: First
- Dimensions: 9 x 8
Laundry
- Features: Closet
Living room
- Level: First
- Dimensions: 14 x 18
Heating
- Central, Electric
Cooling
- Central Air, Ceiling Fan(s), Electric
Appliances
- Included: Built-In Refrigerator, Dishwasher, Electric Oven, Electric Range, Electric Water Heater, Disposal, Microwave
- Laundry: Washer Hookup, Electric Dryer Hookup, Laundry in Utility Room, Stacked
Features
- Decorative/Designer Lighting Fixtures, High Speed Internet, Open Floorplan
- Flooring: Hardwood, Tile
- Windows: Window Coverings
- Has basement: No
- Has fireplace: No
Interior area
- Total interior livable area: 970 sqft
Property
Parking
- Total spaces: 1
- Parking features: Assigned, Common, Carport, Deeded, Gated, Secured
- Carport spaces: 1
Features
- Levels: Two
- Stories: 2
- Patio & porch: Rear Porch, Front Porch
- Exterior features: Courtyard, Rain Gutters
- Pool features: None, Community
- Fencing: Perimeter,Wrought Iron
Lot
- Size: 5.23 Acres
- Features: Backs to Greenbelt/Park, Landscaped, Many Trees, Sloped
Details
- Parcel number: 00C4735000084756B
Construction
Type & style
- Home type: Condo
- Architectural style: Craftsman,Traditional
- Property subtype: Condominium
- Attached to another structure: Yes
Materials
- Brick, Frame
- Foundation: Pillar/Post/Pier
- Roof: Composition
Condition
- Year built: 1955
Utilities & green energy
- Sewer: Public Sewer
- Water: Public
- Utilities for property: Electricity Connected, Natural Gas Available, Sewer Available, Water Available
Green energy
- Energy efficient items: Windows
- Water conservation: Water-Smart Landscaping
Community & HOA
Community
- Features: Fenced Yard, Pool, Trails/Paths, Gated
- Security: Prewired, Security System, Firewall(s), Gated Community, Smoke Detector(s), Wireless
- Subdivision: Montebella Condos
HOA
- Has HOA: Yes
- Services included: Association Management, Insurance, Maintenance Grounds, Maintenance Structure, Pest Control, Security, Utilities
- HOA fee: $309 monthly
- HOA name: Real Manage
- HOA phone: 866-473-2573
Location
- Region: Dallas
Financial & listing details
- Annual tax amount: $5,066
- Date on market: 11/4/2023
- Cumulative days on market: 3 days
- Listing terms: Cash,Conventional,FHA,VA Loan
- Exclusions: Curtains and sconces in Living and Dining are excluded. The apartment sized washer-dryer will remain as part of the sale.
- Electric utility on property: Yes
Price history
| Date | Event | Price |
|---|---|---|
| 12/21/2023 | Listing removed | -- |
Source: Zillow Rentals Report a problem | ||
| 11/30/2023 | Listed for rent | $1,940$2/sqft |
Source: Zillow Rentals Report a problem | ||
| 11/2/2023 | Sold | -- |
Source: NTREIS #20435989 Report a problem | ||
| 10/16/2023 | Pending sale | $265,000$273/sqft |
Source: NTREIS #20435989 Report a problem | ||
| 10/9/2023 | Contingent | $265,000$273/sqft |
Source: NTREIS #20435989 Report a problem | ||
| 10/5/2023 | Listed for sale | $265,000$273/sqft |
Source: NTREIS #20435989 Report a problem | ||
Public tax history
Tax history is unavailable.
Neighborhood: 75219
Nearby homes
- $201,6002 bd1 ba1k sqft4750A Bradford Dr, Dallas, TX 75219Off Market
- $--2 bd1 ba930 sqft4804 Bradford Dr, Dallas, TX 75219Sold

- $--2 bd2 ba1k sqft2812 Minert St, Dallas, TX 75219Sold

- $--2 bd2 ba986 sqft4744 Bradford Dr APT A, Dallas, TX 75219Sold
- $--2 bd1 ba930 sqft4803 Bradford Dr #4803A, Dallas, TX 75219Sold
- $245,9002 bd2 ba960 sqft4727 Bradford Dr #4727B, Dallas, TX 75219For Sale
- $325,0002 bd2 ba1k sqft4729 Bradford Dr #4729A, Dallas, TX 75219For Sale
- $235,0002 bd1 ba972 sqft4814 Bradford Dr #4814B, Dallas, TX 75219For Sale
Nearby schools
GreatSchools rating
- 7/10Maple Lawn Elementary SchoolGrades: PK-5Distance: 0.7 mi
- 4/10Thomas J Rusk Middle SchoolGrades: 6-8Distance: 0.8 mi
- 3/10North Dallas High SchoolGrades: 9-12Distance: 1.7 mi
Schools provided by the listing agent
- Elementary: Maplelawn
- Middle: Rusk
- High: North Dallas
- District: Dallas ISD
Source: NTREIS. This data may not be complete. We recommend contacting the local school district to confirm school assignments for this home.
Get a cash offer in 3 minutes
Find out how much your home could sell for in as little as 3 minutes with a no-obligation cash offer.
Estimated market value
$213,400
Get a cash offer in 3 minutes
Find out how much your home could sell for in as little as 3 minutes with a no-obligation cash offer.
Estimated market value
$213,400
- Texas
- Dallas County
- Dallas
- 75219
- 4756 Bradford Dr Apartment B
Nearby cities
Nearby neighborhoods
Nearby zip codes
Other Dallas Topics
