Skip main navigation
Sold for $269,990
  • $269,990

    4756 Tallow Trace #2, Shallotte, NC 28470

    3beds
    2,304sqft
    Townhouse
    Built in 2024
    2,178 Square Feet Lot
    $270,000 Zestimate®
    $117/sqft
    $2,477 Estimated rent

    Home value

    $270,000

    $257,000 - $284,000

    $2,477/mo

    Zestimate® history
    Loading
    Loading...

    Owner options

    List your home for rent

    $2,477/mo

    Rent Zestimate®

    Find your next renter with Zillow Rental Manager. Plus, with online applications, you can quickly screen prospective tenants – for free.

    Learn more

    $2,477/mo

    Rent Zestimate®

    Refinance and save

    $2,856/mo

    Est. payment

    Refinancing to a lower rate could help reduce your monthly payments and save thousands over the life of the loan.

    See today's rates

    $2,856/mo

    Est. payment

    Explore your selling options

    Work with a Zillow partner agent

    Leverage their expertise and Zillow's premium Showcase listings to get your home seen by more buyers.

    Get started

    List with your own agent

    Get your home in front of millions of buyers by listing it on Zillow.

    Learn how to do it

    Sell it yourself

    Take full control of how buyers see your home on Zillow by listing For Sale by Owner (FSBO).

    List your home

    What's special

    First floor primary suiteTiled showerGranite countertopsScreened in porchGenerous walk in closetPrivate water closetDual vanity sinks
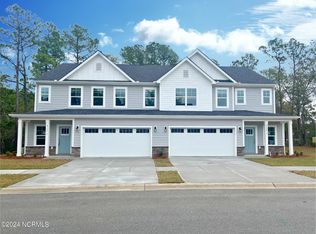

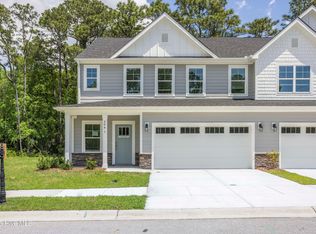
    Move in today and take advantage of an exceptional opportunity with this brand new townhome in Rourk Woods. Perfectly situated just minutes from the pristine shores of Ocean Isle Beach and Holden Beach, as well as the lively downtown of Shallotte. This property offers potential for short term rentals, long term investment, or a dream primary residence. This is a spacious end unit boasting 3 bedrooms and 3.5 baths, two living areas, and designed to suit vacationers, tenants, or homeowners alike. Step inside and discover a gourmet kitchen with a large island, seamlessly flowing into the dining and family rooms, perfect for entertaining. Enjoy the outdoor spaces, including a screened in porch and patio, ideal for relaxation and hosting guests. The first floor primary suite offers a tiled shower, dual vanity sinks, private water closet, and generous walk in closet. Upstairs, a versatile bonus room, a second suite with private bath, and third bedroom with adjacent half bath. Additional features include nearly 200 sq. ft of walk in storage, durable hardie plank siding with stone accents, a 2 car garage, walk in laundry room with tile flooring, granite countertops, blinds on all operable windows, and stylish lvp flooring throughout the first floor living areas, complemented by tile in all bathrooms. Residents will enjoy maintenance-free living with access to premium amenities, including a indoor heated pool, clubhouse, fitness center, and tennis courts, making this property an attractive rental option rear-round. Do not miss this rare chance to invest in a thriving coastal community! If contract in April builder to offer appliance package or $3500 in closing cost. WH2001

    Zillow last checked:

    Listing updated:

    Listed by:

    Jason B Cox 910-599-7365,

    SM North Carolina Brokerage LLC,

    Brianna R Musgnug 201-937-7397,

    SM North Carolina Brokerage LLC

    Bought with:

    Michael A Mill, 355120

    Coldwell Banker Sea Coast Advantage

    Source: Hive MLS,MLS#: 100543372MLS LogoOriginating MLS: Cape Fear Realtors MLS, Inc.

    Facts & features

    Interior

    Bedrooms & bathrooms
    • Bedrooms: 3
    • Bathrooms: 4
    • Full bathrooms: 3
    • 1/2 bathrooms: 1
    Heating
    • Electric, Forced Air, Heat Pump
    Cooling
    • Central Air
    Appliances
    • Included: Built-In Microwave, Range, Disposal, Dishwasher
    Features
    • Master Downstairs, Walk-in Closet(s), High Ceilings, Entrance Foyer, Kitchen Island, Ceiling Fan(s), Pantry, Walk-in Shower, Blinds/Shades, Walk-In Closet(s)
    • Flooring: LVT/LVP, Carpet, Tile
    • Basement: None
    • Common walls with other units/homes: End Unit
    Interior area
    • Total structure area: 2,304
    • Total interior livable area: 2,304 sqft

    Property

    Parking
    • Total spaces: 2
    • Parking features: Concrete, Garage Door Opener, Off Street, Garage
    • Attached garage spaces: 2
    Features
    • Levels: Two
    • Stories: 2
    • Patio & porch: Patio, Porch, Screened
    • Exterior features: End Unit
    • Fencing: Other,Partial,Wood
    • Has view: Yes
    • View description: See Remarks
    • Frontage type: See Remarks
    Lot
    • Size: 2,178 sqft
    Details
    • Parcel number: 108709057095
    • Zoning: Residential
    • Special conditions: Standard

    Construction

    Type & style
    • Home type: Townhouse
    • Property subtype: Townhouse
    Materials
    • Stone, Fiber Cement, Wood Frame
    • Foundation: Slab
    • Roof: Architectural Shingle
    Condition
    • New construction: Yes
    • Year built: 2024

    Utilities & green energy

    • Sewer: Public Sewer
    • Water: Public
    • Utilities for property: Sewer Available, Water Available

    Community & neighborhood

    Location
    • Region: Shallotte
    • Subdivision: Rourk Woods

    HOA & financial

    HOA
    • Has HOA: Yes
    • HOA fee: $1,280 annually
    • Amenities included: Clubhouse, Pool, Fitness Center, Indoor Pool, Maintenance Common Areas, Maintenance Grounds, Maintenance Structure, Management, Master Insure, Pest Control, Tennis Court(s)
    • Association name: Community Associations Management at OIB, Inc.
    • Association phone: 910-579-5163
    • Second HOA fee: $4,800 annually
    • Second association name: CEPCO
    • Second association phone: 910-395-1500

    Other

    Other facts
    • Listing agreement: Exclusive Right To Sell
    • Listing terms: Cash,Conventional,FHA,VA Loan
    • Road surface type: Paved

    Price history

    DateEventPrice
    6/29/2026Sold$269,990$117/sqft
    Source: Hive MLS #100543372 Report a problem
    5/12/2026Pending sale$269,990$117/sqft
    Source: Hive MLS #100543372 Report a problem
    3/23/2026Price change$269,990-3.6%$117/sqft
    Source: Hive MLS #100543372 Report a problem
    3/17/2026Price change$279,990-3.4%$122/sqft
    Source: Hive MLS #100543372 Report a problem
    2/6/2026Price change$289,990-3.3%$126/sqft
    Source: Hive MLS #100543372 Report a problem
    11/29/2025Listed for sale$299,990-25%$130/sqft
    Source: Hive MLS #100543372 Report a problem
    1/24/2025Listing removed$399,990$174/sqft
    Source: Hive MLS #100431811 Report a problem
    4/26/2024Price change$399,990+2.1%$174/sqft
    Source: Hive MLS #100431811 Report a problem
    3/8/2024Listed for sale$391,9000%$170/sqft
    Source: Hive MLS #100431811 Report a problem
    3/8/2024Listing removed--
    Source: Hive MLS #100399435 Report a problem
    2/7/2024Price change$391,990+0.3%$170/sqft
    Source: Hive MLS #100399435 Report a problem
    8/31/2023Price change$390,900+0.8%$170/sqft
    Source: Hive MLS #100399435 Report a problem
    8/11/2023Listed for sale$387,900$168/sqft
    Source: Hive MLS #100399435 Report a problem

    Public tax history

    YearProperty taxesTax assessment
    2025$420 +9.7%$350,770 +0.5%
    2024$383 +915.8%$349,010 +772.5%
    2023$38 $40,000

    Find assessor info on the county website

    Neighborhood: 28470

    Nearby schools

    GreatSchools rating
    Schools provided by the listing agent
    • Elementary: Union
    • Middle: Shallotte Middle
    • High: West Brunswick

    Source: Hive MLS. This data may not be complete. We recommend contacting the local school district to confirm school assignments for this home.

    Get a cash offer in 3 minutes
    Find out how much your home could sell for in as little as 3 minutes with a no-obligation cash offer.
    Estimated market value
    $270,000
    Get a cash offer in 3 minutes
    Find out how much your home could sell for in as little as 3 minutes with a no-obligation cash offer.
    Estimated market value
    $270,000