Welcome to this beautiful brick-front colonial, perfectly situated in the sought-after Hidden Valley Farms subdivision. This home offers the ideal blend of elegance and convenience, located just moments from top-rated schools, shopping, parks, and major commuter routes. Step inside to discover a spacious 4-bedroom, 2.5-bath home with a bright, open layout. The remodeled kitchen is a chef’s dream, featuring 42” cabinetry, sleek granite countertops, a center island, a stylish glass tile backsplash, and stainless steel appliances. The kitchen flows seamlessly into the large, sunlit family room, complete with a cozy gas fireplace—perfect for family gatherings and entertaining. The main level also includes a formal living room and dining room, ideal for hosting special occasions. Upstairs, the luxurious master suite is your personal retreat, boasting a cathedral ceiling, his and hers walk-in closets, and an elegant master bath with a walk-in shower, dual vanities, and a relaxing soaking tub. The partially finished basement offers flexible space for recreation, a home gym, or additional storage. Outside, enjoy the meticulously maintained backyard, complete with a paver patio and pergola—ideal for outdoor dining and summer barbecues. Energy efficiency is key with economical gas utilities and solar panels that provide significant savings on energy costs. Don’t miss your chance to own this stunning home in a prime location—schedule your private showing today!
Sold for $537,000
$537,000
4756 Yorkshire Dr, Macungie, PA 18062
4beds
2,971sqft
Single Family Residence
Built in 2002
10,497 Square Feet Lot
$578,000 Zestimate®
$181/sqft
$3,464 Estimated rent
Home value
$578,000
$538,000 - $618,000
$3,464/mo
Zestimate® history
Owner options
List your home for rent
$3,464/mo
Rent Zestimate®
Find your next renter with Zillow Rental Manager. Plus, with online applications, you can quickly screen prospective tenants – for free.
$3,464/mo
Rent Zestimate®
Refinance and save
$3,542/mo
Est. payment
Refinancing to a lower rate could help reduce your monthly payments and save thousands over the life of the loan.
$3,542/mo
Est. payment
Explore your selling options
Work with a Zillow partner agent
Leverage their expertise and Zillow's premium Showcase listings to get your home seen by more buyers.
Get startedList with your own agent
Get your home in front of millions of buyers by listing it on Zillow.
Learn how to do itSell it yourself
Take full control of how buyers see your home on Zillow by listing For Sale by Owner (FSBO).
List your homeWhat's special
Zillow last checked:
Listing updated:
Listed by:
Bob Susko Jr. 610-751-1896,
RE/MAX Real Estate
Bought with:
Robert Ford, RS359552
EXP Realty LLC
Source: GLVR,MLS#: 745756 Originating MLS: Lehigh Valley MLS
Originating MLS: Lehigh Valley MLSFacts & features
Interior
Bedrooms & bathrooms
- Bedrooms: 4
- Bathrooms: 3
- Full bathrooms: 2
- 1/2 bathrooms: 1
Primary bedroom
- Level: Second
- Dimensions: 15.00 x 13.00
Bedroom
- Level: Second
- Dimensions: 13.00 x 12.00
Bedroom
- Level: Second
- Dimensions: 13.00 x 12.00
Bedroom
- Level: Second
- Dimensions: 12.00 x 11.00
Primary bathroom
- Level: Second
- Dimensions: 13.00 x 10.00
Dining room
- Level: First
- Dimensions: 14.00 x 11.00
Family room
- Level: Lower
- Dimensions: 15.00 x 14.00
Foyer
- Level: First
- Dimensions: 8.00 x 6.00
Other
- Level: Second
- Dimensions: 9.00 x 5.00
Half bath
- Level: First
- Dimensions: 5.00 x 3.00
Kitchen
- Level: First
- Dimensions: 27.00 x 19.00
Laundry
- Level: First
- Dimensions: 8.00 x 5.00
Living room
- Level: First
- Dimensions: 13.00 x 12.00
Heating
- Forced Air, Gas
Cooling
- Central Air
Appliances
- Included: Dishwasher, Electric Dryer, Disposal, Gas Oven, Gas Water Heater, Microwave, Washer
- Laundry: Washer Hookup, Dryer Hookup, ElectricDryer Hookup, Main Level
Features
- Dining Area, Separate/Formal Dining Room, Entrance Foyer, Eat-in Kitchen, Family Room Lower Level, Kitchen Island, Family Room Main Level, Traditional Floorplan, Walk-In Closet(s)
- Flooring: Carpet, Laminate, Resilient, Tile
- Windows: Screens
- Basement: Full,Partially Finished
- Has fireplace: Yes
- Fireplace features: Family Room
Interior area
- Total interior livable area: 2,971 sqft
- Finished area above ground: 2,521
- Finished area below ground: 450
Property
Parking
- Total spaces: 2
- Parking features: Attached, Garage, Garage Door Opener
- Attached garage spaces: 2
Features
- Stories: 2
- Patio & porch: Covered, Patio, Porch
- Exterior features: Porch, Patio, Shed
- Has view: Yes
- View description: Mountain(s)
Lot
- Size: 10,497 Square Feet
- Features: Flat
Details
- Additional structures: Shed(s)
- Parcel number: 548429590830001
- Zoning: S-SUBURBAN
- Special conditions: None
Construction
Type & style
- Home type: SingleFamily
- Architectural style: Colonial
- Property subtype: Single Family Residence
Materials
- Aluminum Siding, Brick, Vinyl Siding
- Roof: Asphalt,Fiberglass
Condition
- Year built: 2002
Utilities & green energy
- Electric: 200+ Amp Service, Circuit Breakers, Photovoltaics Third-Party Owned
- Sewer: Public Sewer
- Water: Public
Green energy
- Energy generation: Solar
Community & HOA
Community
- Features: Curbs, Sidewalks
- Security: Smoke Detector(s)
- Subdivision: Hidden Valley Farms
Location
- Region: Macungie
Financial & listing details
- Price per square foot: $181/sqft
- Tax assessed value: $262,500
- Annual tax amount: $6,701
- Date on market: 9/24/2024
- Cumulative days on market: 12 days
- Listing terms: Cash,Conventional,FHA,VA Loan
- Ownership type: Fee Simple
- Road surface type: Paved
Price history
| Date | Event | Price |
|---|---|---|
| 12/4/2024 | Sold | $537,000+1.3%$181/sqft |
Source:  GLVR #745756 Report a problem GLVR #745756 Report a problem | ||
| 10/29/2024 | Pending sale | $530,000$178/sqft |
Source: GLVR #745756 Report a problem | ||
| 10/25/2024 | Listed for sale | $530,000$178/sqft |
Source: GLVR #745756 Report a problem | ||
| 10/2/2024 | Pending sale | $530,000$178/sqft |
Source: GLVR #745756 Report a problem | ||
| 9/24/2024 | Listed for sale | $530,000+68.3%$178/sqft |
Source: GLVR #745756 Report a problem | ||
| 3/31/2015 | Sold | $315,000-1.6%$106/sqft |
Source: GLVR #488292 Report a problem | ||
| 1/24/2015 | Listed for sale | $320,000+25.5%$108/sqft |
Source: Keller Williams #488292 Report a problem | ||
| 7/17/2003 | Sold | $255,000+1.2%$86/sqft |
Source: Public Record Report a problem | ||
| 7/22/2002 | Sold | $251,945$85/sqft |
Source: Public Record Report a problem | ||
Public tax history
| Year | Property taxes | Tax assessment |
|---|---|---|
| 2025 | $6,922 +6.8% | $262,500 |
| 2024 | $6,484 +2% | $262,500 |
| 2023 | $6,354 | $262,500 |
| 2022 | $6,354 +4.6% | $262,500 |
| 2021 | $6,072 +1% | $262,500 |
| 2020 | $6,014 +10208.7% | $262,500 |
| 2019 | $58 | $262,500 |
| 2018 | $58 | $262,500 |
| 2017 | -- | $262,500 |
| 2016 | -- | $262,500 |
| 2015 | -- | $262,500 |
| 2014 | -- | $262,500 +119.8% |
| 2012 | -- | $119,450 |
| 2011 | -- | $119,450 |
| 2010 | -- | $119,450 |
| 2009 | -- | $119,450 |
| 2008 | -- | $119,450 |
| 2007 | -- | $119,450 |
| 2006 | -- | $119,450 |
| 2005 | -- | $119,450 |
| 2004 | -- | $119,450 |
| 2003 | -- | $119,450 |
Find assessor info on the county website
Neighborhood: 18062
Nearby homes
- $514,9003 bd2 ba2.2k sqft4760 Yorkshire Dr, Macungie, PA 18062Off Market

- $659,8004 bd4 ba3.8k sqft4826 Somerset Ln, Macungie, PA 18062Pending
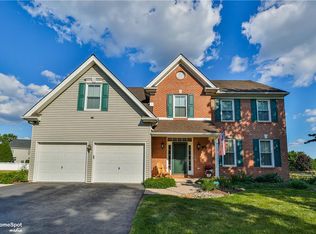
- $547,0004 bd2 ba2.5k sqft4822 Somerset Ln, Macungie, PA 18062Off Market
- $569,8004 bd2 ba2.7k sqft4748 Yorkshire Dr, Macungie, PA 18062Off Market
- $553,8004 bd3 ba2.4k sqft4753 Yorkshire Dr, Macungie, PA 18062Off Market
- $543,1004 bd2 ba2.5k sqft2117 Southampton Dr, Macungie, PA 18062Off Market
- $569,2004 bd2 ba2.6k sqft4830 Somerset Ln, Macungie, PA 18062Off Market
- $528,0004 bd2 ba2.5k sqft4749 Yorkshire Dr, Macungie, PA 18062Off Market
Nearby schools
GreatSchools rating
- 8/10Wescosville El SchoolGrades: K-5Distance: 1.4 mi
- 7/10Lower Macungie Middle SchoolGrades: 6-8Distance: 1.7 mi
- 8/10Emmaus High SchoolGrades: 9-12Distance: 2 mi
Schools provided by the listing agent
- District: East Penn
Source: GLVR. This data may not be complete. We recommend contacting the local school district to confirm school assignments for this home.
Get a cash offer in 3 minutes
Find out how much your home could sell for in as little as 3 minutes with a no-obligation cash offer.
Estimated market value
$578,000
Get a cash offer in 3 minutes
Find out how much your home could sell for in as little as 3 minutes with a no-obligation cash offer.
Estimated market value
$578,000
- Pennsylvania
- Lehigh County
- Macungie
- 18062
- 4756 Yorkshire Dr
Nearby cities
Nearby neighborhoods
Nearby zip codes
Other Macungie Topics
