Pending
$659,800
4beds
3,879sqft
4826 Somerset Ln, Macungie, PA 18062
4beds
3,879sqft
Single family residence
Built in 2002
0.30 Acres
2 Attached garage spaces
$170 price/sqft
What's special
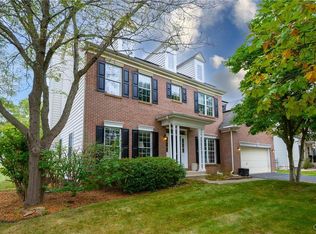
Well appointed colonial within the sought after development of Hidden Valley Farms! Custom upgrades are around every corner. New windows, gas heat and cooking. The tree lined street and covered front porch welcomes you home. Open concept foyer with hardwood flooring leads you into the customized and updated eat in kitchen. ...
- 25 days |
- 2,268 |
- 108 |
Source: GLVR,MLS#: 777878
Originating MLS: Lehigh Valley MLS
Travel times
Living Room
Kitchen
Primary Bedroom
Zillow last checked:
Listing updated:
Listed by:
Jennifer L. Schimmel 610-360-0036,
Keller Williams Northampton 610-867-8888
Source: GLVR,MLS#: 777878
Originating MLS: Lehigh Valley MLS
Facts & features
Interior
Bedrooms & bathrooms
- Bedrooms: 4
- Bathrooms: 4
- Full bathrooms: 3
- 1/2 bathrooms: 1
Rooms
- Room types: Sunroom, Three Season
Primary bedroom
- Level: Second
- Dimensions: 20.00 x 14.00
Bedroom
- Level: Second
- Dimensions: 13.00 x 13.00
Bedroom
- Level: Second
- Dimensions: 14.00 x 12.00
Bedroom
- Level: Second
- Dimensions: 11.00 x 11.00
Primary bathroom
- Level: Second
- Dimensions: 10.00 x 12.00
Dining room
- Level: First
- Dimensions: 13.00 x 11.00
Family room
- Level: First
- Dimensions: 19.00 x 13.00
Other
- Level: Second
- Dimensions: 9.00 x 8.00
Other
- Level: Basement
- Dimensions: 7.00 x 9.00
Half bath
- Level: First
- Dimensions: 5.00 x 4.00
Kitchen
- Level: First
- Dimensions: 20.00 x 13.00
Laundry
- Level: First
- Dimensions: 9.00 x 8.00
Living room
- Level: First
- Dimensions: 17.00 x 13.00
Media room
- Level: Basement
- Dimensions: 20.00 x 30.00
Sunroom
- Level: First
- Dimensions: 14.00 x 14.00
Heating
- Forced Air, Gas
Cooling
- Central Air
Appliances
- Included: Dishwasher, Gas Dryer, Gas Oven, Gas Range, Gas Water Heater, Microwave, Refrigerator, Washer
- Laundry: Gas Dryer Hookup, Main Level
Features
- Breakfast Area, Dining Area, Separate/Formal Dining Room, Entrance Foyer, Eat-in Kitchen, Game Room, Kitchen Island, Mud Room, Family Room Main Level, Utility Room, Walk-In Closet(s)
- Basement: Full,Finished
- Has fireplace: Yes
- Fireplace features: Insert, Family Room, Gas Log
Interior area
- Total interior livable area: 3,879 sqft
- Finished area above ground: 2,879
- Finished area below ground: 1,000
Property
Parking
- Total spaces: 2
- Parking features: Attached, Driveway, Garage, Off Street, On Street, Garage Door Opener
- Attached garage spaces: 2
- Has uncovered spaces: Yes
Features
- Stories: 2
- Patio & porch: Covered, Patio, Porch
- Exterior features: Porch, Patio
Lot
- Size: 0.3 Acres
Details
- Parcel number: 5485203091131
- Zoning: S
- Special conditions: None
Construction
Type & style
- Home type: SingleFamily
- Architectural style: Colonial
- Property subtype: Single Family Residence
Materials
- Brick, Vinyl Siding
- Roof: Asphalt,Fiberglass
Condition
- Year built: 2002
Utilities & green energy
- Electric: Circuit Breakers
- Sewer: Public Sewer
- Water: Public
Community & HOA
Community
- Subdivision: Hidden Valley Farms
Location
- Region: Macungie
Financial & listing details
- Price per square foot: $170/sqft
- Tax assessed value: $279,000
- Annual tax amount: $7,357
- Date on market: 6/26/2026
- Cumulative days on market: 22 days
- Ownership type: Fee Simple
Price history
| Date | Event | Price |
|---|---|---|
| 7/10/2026 | Pending sale | $659,800$170/sqft |
Source: | ||
| 6/27/2026 | Listed for sale | $659,800+180.8%$170/sqft |
Source: | ||
| 8/28/2002 | Sold | $235,000$61/sqft |
Source: Public Record Report a problem | ||
Public tax history
| Year | Property taxes | Tax assessment |
|---|---|---|
| 2025 | $7,357 +6.8% | $279,000 |
| 2024 | $6,891 +2% | $279,000 |
| 2023 | $6,754 | $279,000 |
| 2022 | $6,754 +4.6% | $279,000 |
| 2021 | $6,454 +1% | $279,000 |
| 2020 | $6,392 +10208.2% | $279,000 |
| 2019 | $62 | $279,000 |
| 2018 | $62 | $279,000 |
| 2017 | -- | $279,000 |
| 2016 | -- | $279,000 |
| 2015 | -- | $279,000 |
| 2014 | -- | $279,000 +158.7% |
| 2012 | -- | $107,850 |
| 2011 | -- | $107,850 |
| 2010 | -- | $107,850 |
| 2009 | -- | $107,850 |
| 2008 | -- | $107,850 |
| 2007 | -- | $107,850 |
| 2006 | -- | $107,850 |
| 2005 | -- | $107,850 |
| 2004 | -- | $107,850 |
| 2003 | -- | $107,850 |
Find assessor info on the county website
Monthly payment
Est. payment
$4,042/mo
Principal & interest
$3300
Property taxes
$742
Estimated market value
Not available
Estimated sales range
Not available
Not available
Climate risks
Explore flood, wildfire, and other predictive climate risk information for this property on First Street®️.
Neighborhood: 18062
Nearby schools
Wescosville El School
Grades K-5 • 1.3 miles8/10
GreatSchools® Rating
Test Score Rating
9/10Student Progress Rating
6/10Lower Macungie Middle School
Grades 6-8 • 1.7 miles7/10
GreatSchools® Rating
Test Score Rating
8/10Student Progress Rating
6/10Emmaus High School
Grades 9-12 • 2 miles8/10
GreatSchools® Rating
Test Score Rating
8/10College Readiness Rating
6/10Student Progress Rating
9/10