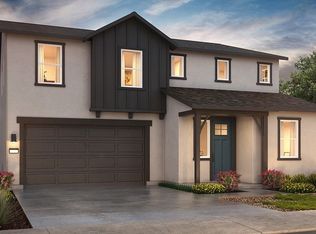
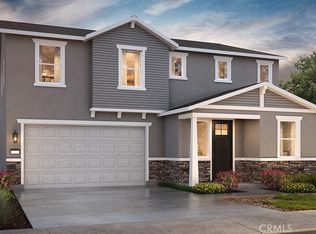
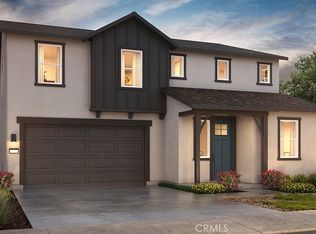
This spacious two-story, five bedroom, three bathroom home offers approximately 2,814 square feet of living space and is enhanced with 9’ ceilings. A bedroom and a full bathroom are located on the first floor just off the entry. The open-concept living area opens to a large kitchen featuring shaker-style cabinetry, quartz countertops with backsplash, a walk-in pantry, a center island with pendant lighting and snack bar, and Whirlpool® stainless-steel appliances including a range, microwave and dishwasher. Black finishes are standard throughout the home. The formal dining area is located adjacent to the kitchen. Upstairs is an open loft, the main suite and three additional bedrooms, as well as the indoor laundry room. The main suite has an adjoining bathroom with dual vanity sinks and a large walk-in closet.
Pending
Listed by: D.R. Horton CA3, Inc • Berendina Hogue • Contact: 209-704-8649
$567,090
4757 Alexandra Ct #37-B1, Merced, CA 95348
5beds
2,814sqft
Single Family Residence
Built in 2026
7,178 Square Feet Lot
$563,600 Zestimate®
$202/sqft
$-- HOA
What's special
Spacious two-storyShaker-style cabinetryFive bedroomLarge walk-in closetQuartz countertops with backsplashLarge kitchenDual vanity sinks
- 127 days
- 2
- 0
Zillow last checked:
Listing updated:
Listed by:
Berendina Hogue DRE #02054400 209-704-8649,
D.R. Horton CA3, Inc,
Daniel Garcia DRE #01139138 559-314-2033,
D.R. Horton CA3, Inc
Source: CRMLS,MLS#: MC26106357 Originating MLS: California Regional MLS
Originating MLS: California Regional MLSFacts & features
Interior
Bedrooms & bathrooms
- Bedrooms: 5
- Bathrooms: 3
- Full bathrooms: 3
- Main level bathrooms: 1
- Main level bedrooms: 1
Rooms
- Room types: Entry/Foyer, Great Room, Kitchen, Laundry, Other, Pantry
Other
- Features: Walk-In Closet(s)
Pantry
- Features: Walk-In Pantry
Heating
- Central
Cooling
- Central Air
Appliances
- Laundry: Inside
Features
- Walk-In Pantry, Walk-In Closet(s)
- Has fireplace: No
- Fireplace features: None
- Common walls with other units/homes: No Common Walls
Interior area
- Total interior livable area: 2,814 sqft
Property
Parking
- Total spaces: 2
- Parking features: Garage - Attached
- Attached garage spaces: 2
Features
- Levels: Two
- Stories: 2
- Entry location: front
- Pool features: None
- Has view: Yes
- View description: Neighborhood
Lot
- Size: 7,178 Square Feet
- Features: Yard
Details
- Parcel number: 224360037
- Special conditions: Standard
Construction
Type & style
- Home type: SingleFamily
- Property subtype: Single Family Residence
Materials
- Foundation: Slab
Condition
- New construction: Yes
- Year built: 2026
Utilities & green energy
- Sewer: Public Sewer
- Water: Public
Green energy
- Energy generation: Solar
Community & HOA
Community
- Features: Sidewalks
Location
- Region: Merced
Financial & listing details
- Price per square foot: $202/sqft
- Date on market: 5/15/2026
- Cumulative days on market: 127 days
- Listing terms: Cash,Conventional,Cal Vet Loan,FHA,VA Loan
Estimated market value
$563,600
$535,000 - $592,000
$2,696/mo
Price history
| Date | Event | Price |
|---|---|---|
| 6/8/2026 | Pending sale | $567,090$202/sqft |
Source:  CRMLS #MC26106357 Report a problem CRMLS #MC26106357 Report a problem | ||
| 5/15/2026 | Listed for sale | $567,090$202/sqft |
Source: CRMLS #MC26106357 Report a problem | ||
Public tax history
Tax history is unavailable.
Monthly payment
Est. payment
Payment breakdown
Explore the cost of this home by adjusting the details. Changes won't be saved.Climate risks
Neighborhood: 95348
Similar homes
- from $565,4905 bd3 ba2.8k sqftWren Plan, Bella Oaks I, Merced, CA 95348New Construction
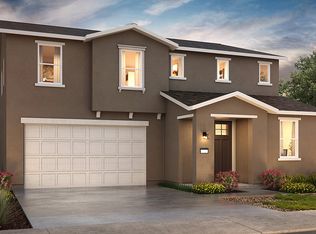 DR Horton
 - from $557,4905 bd4 ba2.5k sqftSparrow Plan, Bella Oaks I, Merced, CA 95348New Construction
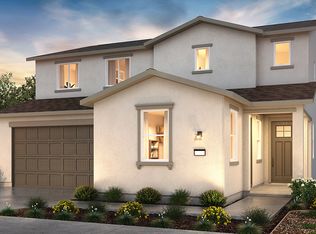 DR Horton
 - $516,5484 bd3 ba2.2k sqft4866 Mari Cruz Ln, Merced, CA 95348New Construction
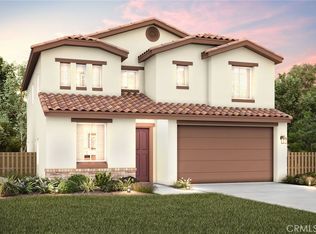 MLS ID #MC26177603, Montana Gardner, Advanced Market Realty, Inc. CRMLS
 - $565,0005 bd3 ba2.4k sqft1495 Davenport Dr, Merced, CA 95340For Sale
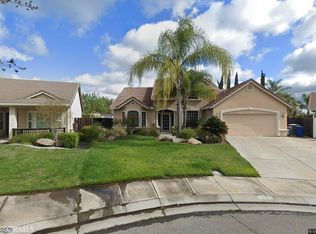 MLS ID #MC26182786, Ranjeet Singh, Keller Williams Property Team. CRMLS
Local buyer's agents are ready to help
