Skip main navigation
Sold for $535,990
  • Listed by: D.R. Horton CA3, Inc • Fernando Fernandez • Contact: 559-314-2033
    Bought with: NONMEMBER MRML
    $535,990

    642 Stephanie Dr #56-B1, Merced, CA 95348

    5beds
    2,814sqft
    Single Family Residence
    Built in 2025
    5,000 Square Feet Lot
    $533,400 Zestimate®
    $190/sqft
    $2,745 Estimated rent

    Home value

    $533,400

    $464,000 - $608,000

    $2,745/mo

    Zestimate® history
    Loading
    Loading...

    Owner options

    List your home for rent

    $2,745/mo

    Rent Zestimate®

    Find your next renter with Zillow Rental Manager. Plus, with online applications, you can quickly screen prospective tenants – for free.

    Learn more

    $2,745/mo

    Rent Zestimate®

    Refinance and save

    $3,366/mo

    Est. payment

    Refinancing to a lower rate could help reduce your monthly payments and save thousands over the life of the loan.

    See today's rates

    $3,366/mo

    Est. payment

    Explore your selling options

    Work with a Zillow partner agent

    Leverage their expertise and Zillow's premium Showcase listings to get your home seen by more buyers.

    Get started

    List with your own agent

    Get your home in front of millions of buyers by listing it on Zillow.

    Learn how to do it

    Sell it yourself

    Take full control of how buyers see your home on Zillow by listing For Sale by Owner (FSBO).

    List your home

    What's special

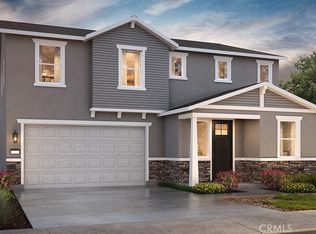
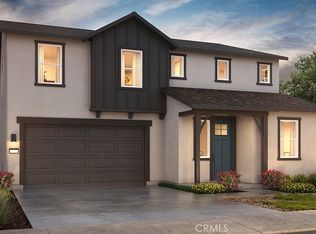
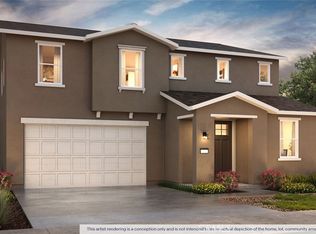
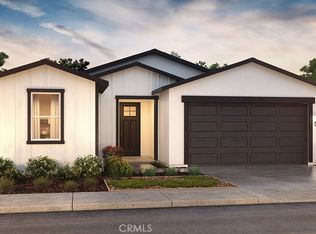
    This spacious two-story, five bedroom, three bathroom home offers approximately 2,814 square feet of living space and is enhanced with 9’ ceilings. A bedroom and a full bathroom are located on the first floor just off the entry. The open-concept living area opens to a large kitchen featuring shaker-style cabinetry, quartz countertops with backsplash, a walk-in pantry, a center island with pendant lighting and snack bar, and Whirlpool® stainless-steel appliances including a range, microwave and dishwasher. Black finishes are standard throughout the home. The formal dining area is located adjacent to the kitchen. Upstairs is an open loft, the main suite and three additional bedrooms, as well as the indoor laundry room. The main suite has an adjoining bathroom with dual vanity sinks and a large walk-in closet. A solar system is included in the purchase price of this home!

    Zillow last checked:

    Listing updated:

    Listed by:

    Fernando Fernandez DRE #01371827 209-645-6965,

    D.R. Horton CA3, Inc,

    Daniel Garcia DRE #01139138 559-314-2033,

    D.R. Horton CA3, Inc

    Bought with:

    Kimberly garcia, DRE #02093982

    NONMEMBER MRML

    Source: CRMLS,MLS#: MC25264861MLS LogoOriginating MLS: California Regional MLS

    Facts & features

    Interior

    Bedrooms & bathrooms
    • Bedrooms: 5
    • Bathrooms: 3
    • Full bathrooms: 3
    • Main level bathrooms: 1
    • Main level bedrooms: 1
    Rooms
    • Room types: Entry/Foyer, Great Room, Kitchen, Laundry, Other, Pantry
    Other
    • Features: Walk-In Closet(s)
    Pantry
    • Features: Walk-In Pantry
    Heating
    • Central
    Cooling
    • Central Air
    Appliances
    • Laundry: Inside
    Features
    • Walk-In Pantry, Walk-In Closet(s)
    • Has fireplace: No
    • Fireplace features: None
    • Common walls with other units/homes: No Common Walls
    Interior area
    • Total interior livable area: 2,814 sqft

    Property

    Parking
    • Total spaces: 2
    • Parking features: Garage - Attached
    • Attached garage spaces: 2
    Features
    • Levels: Two
    • Stories: 2
    • Entry location: front
    • Pool features: None
    • Has view: Yes
    • View description: Neighborhood
    Lot
    • Size: 5,000 Square Feet
    • Features: Yard
    Details
    • Parcel number: 224360056
    • Special conditions: Standard

    Construction

    Type & style
    • Home type: SingleFamily
    • Property subtype: Single Family Residence
    Materials
    • Foundation: Slab
    Condition
    • New construction: Yes
    • Year built: 2025

    Utilities & green energy

    • Sewer: Public Sewer
    • Water: Public
    Green energy
    • Energy generation: Solar

    Community & HOA

    Community
    • Features: Sidewalks
    Location
    • Region: Merced

    Financial & listing details

    • Price per square foot: $190/sqft
    • Date on market: 11/21/2025
    • Cumulative days on market: 2 days
    • Listing terms: Cash,Conventional,Cal Vet Loan,FHA,VA Loan

    Price history

    DateEventPrice
    12/23/2025Sold$535,990-0.7%$190/sqft
    Source: CRMLS #MC25264861 Report a problem
    11/25/2025Pending sale$539,990$192/sqft
    Source: CRMLS #MC25264861 Report a problem
    11/22/2025Listed for sale$539,990$192/sqft
    Source: CRMLS #MC25264861 Report a problem

    Public tax history

    Tax history is unavailable.

    Neighborhood: 95348

    Nearby schools

    GreatSchools rating
    Get pre-qualified for a loan
    At Zillow Home Loans, we can pre-qualify you in as little as 5 minutes with no impact to your credit score.

    An equal housing lender. NMLS #10287.

    Sell for more on Zillow
    Get a Zillow Showcase℠ listing at no additional cost and you could sell for .
    $533,400
    2% more
    +$10,668
    With Zillow Showcase(estimated)
    $544,068