Property Representative: Sara Bordignon
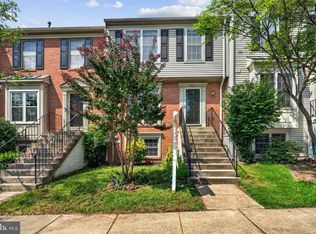

Beautiful brick front 1-car garage townhome in highly sought after Lowes Island community of Cascades. Hardwood floors on both main & upper levels. An inviting entry leads to main level living space. Renovated kitchen with white cabinetry, upgraded countertops, custom backsplash, upgraded stainless steel appliances & eating area with bay window. Formal dining room with three sided fireplace leading to expansive living room with access to rear deck. Upper level primary bedroom with vaulted ceiling, walk-in closet & renovated bathroom with custom finishes. Spacious second & third bedrooms as well as large full bath complete the upper level. Finished lower level with recreation room, second half bath, laundry room & access to rear yard. Custom deck and ample guest parking. Outside, enjoy the community's exceptional amenities, including outdoor pools, tennis courts, basketball courts, and scenic jogging paths. The well-maintained common areas and recreation facilities are included in the lease, ensuring a carefree lifestyle.
Townhouse for rent
$3,250/moFees may apply
47574 Comer Sq, Sterling, VA 20165
3beds
2,060sqft
Price may not include required fees and charges. Price shown reflects the lease term provided. Learn more|
Townhouse
Available Tue Dec 1 2026
Air conditioner, central air
In unit laundry
Garage parking
Central
What's special
Three sided fireplaceAccess to rear deckInviting entryUpgraded countertopsAccess to rear yardAmple guest parkingCustom backsplash
- 8 days |
- -- |
- -- |
Zillow last checked:
Listing updated:
Travel times

Let’s turn your rent into credit progress
Build credit history with every on-time payment and get credit for the payment you’re already making.
Facts & features
Interior
Bedrooms & bathrooms
- Bedrooms: 3
- Bathrooms: 4
- Full bathrooms: 4
Heating
- Central
Cooling
- Air Conditioner, Central Air
Appliances
- Included: Dishwasher, Dryer, Garbage Disposal, Microwave Oven, Refrigerator, Washer
- Laundry: In Unit, Shared
Features
- Ceiling Fan(s), Walk In Closet
Interior area
- Total interior livable area: 2,060 sqft
Property
Parking
- Parking features: Garage
- Has garage: Yes
- Details: Contact manager
Features
- Exterior features: Walk In Closet
- Pool features: Pool
Details
- Parcel number: 006186012000
Construction
Type & style
- Home type: Townhouse
- Property subtype: Townhouse
Condition
- Year built: 1992
Community & HOA
Community
- Features: Fitness Center, Pool
HOA
- Amenities included: Fitness Center, Pool
Location
- Region: Sterling
Financial & listing details
- Lease term: 1 Year
Nearby apartments for rent
Price history
| Date | Event | Price |
|---|---|---|
| 8/29/2026 | Listed for rent | $3,250$2/sqft |
Source: Zillow Rentals Report a problem | ||
| 8/28/2026 | Listing removed | $3,250$2/sqft |
Source: Bright MLS #VALO2129576 Report a problem | ||
| 8/17/2026 | Price change | $3,250-1.5%$2/sqft |
Source: Bright MLS #VALO2129576 Report a problem | ||
| 7/28/2026 | Price change | $3,2990%$2/sqft |
Source: Bright MLS #VALO2129576 Report a problem | ||
| 6/26/2026 | Listed for rent | $3,300+3.1%$2/sqft |
Source: Bright MLS #VALO2129576 Report a problem | ||
| 7/21/2025 | Listing removed | $3,200$2/sqft |
Source: Zillow Rentals Report a problem | ||
| 7/10/2025 | Price change | $3,200+6.7%$2/sqft |
Source: Zillow Rentals Report a problem | ||
| 7/7/2025 | Listed for rent | $3,000$1/sqft |
Source: Zillow Rentals Report a problem | ||
| 12/10/2023 | Listing removed | -- |
Source:  Bright MLS #VALO2010956 Report a problem Bright MLS #VALO2010956 Report a problem | ||
| 12/9/2021 | Sold | $525,000+1.9%$255/sqft |
Source: Bright MLS #VALO2010956 Report a problem | ||
| 11/7/2021 | Pending sale | $515,000$250/sqft |
Source: Bright MLS #VALO2010956 Report a problem | ||
| 11/3/2021 | Listed for sale | $515,000+47.2%$250/sqft |
Source: Bright MLS #VALO2010956 Report a problem | ||
| 4/16/2010 | Sold | $349,900+19.6%$170/sqft |
Source: Public Record Report a problem | ||
| 8/2/2004 | Sold | $292,500+68.6%$142/sqft |
Source: Public Record Report a problem | ||
| 6/27/1994 | Sold | $173,500$84/sqft |
Source: Public Record Report a problem | ||
Neighborhood: 20165
Nearby schools
GreatSchools rating
- 9/10Lowes Island Elementary SchoolGrades: PK-5Distance: 0.2 mi
- 5/10Seneca Ridge Middle SchoolGrades: 6-8Distance: 1.3 mi
- 6/10Dominion High SchoolGrades: PK-12Distance: 1.4 mi