Welcome Home! Nestled in the quiet neighborhood of Summer Valley in Aurora, this stunning home brings modern elegance. Completely remodeled from top to bottom, this residence boasts a brand-new roof, new windows, and a meticulously crafted kitchen with stainless steel appliances and quartz countertops. The home also features a new garage door, new front door and a new deck.
The interior is a masterpiece, featuring new vinyl flooring on the main level and plush carpeting in the bedrooms. Every corner of this home exudes luxury, from the new lights and fixtures to the beautifully renovated bathrooms with new vanities, tile, fixtures, etc.
The living room is a grand space with vaulted ceilings, recess lighting, skylights and large windows, offering a sense of airiness and sophistication. The downstairs bedroom provides versatility, ideal for use as a bedroom, office, or entertainment space.
The spacious living area flows seamlessly into the eat-in kitchen, which opens up to a large deck outside, perfect for enjoying the the outdoors. Additionally, the home includes a convenient 2-car attached garage and a large backyard with mature trees.
Located in the highly sought-after Cherry Creek School district, this home also offers easy access to DIA, the Tech Center, downtown Denver, and major highways, including I-225, E-470, and I-70, making commuting a breeze. Enjoy the proximity to nature with Quincy and Aurora Reservoirs, as well as Cherry Creek State Park, just moments away.
Situated on a quiet street in a well-maintained neighborhood, this home provides a peaceful retreat while still being close to shopping, parks, and schools. Don't miss the opportunity to make this exceptional property your own!
Sold for $481,500
$481,500
4758 S Salida Court, Aurora, CO 80015
3beds
1,278sqft
Single Family Residence
Built in 1982
5,314 Square Feet Lot
$453,100 Zestimate®
$377/sqft
$2,523 Estimated rent
Home value
$453,100
$430,000 - $476,000
$2,523/mo
Zestimate® history
Owner options
List your home for rent
$2,523/mo
Rent Zestimate®
Find your next renter with Zillow Rental Manager. Plus, with online applications, you can quickly screen prospective tenants – for free.
$2,523/mo
Rent Zestimate®
Refinance and save
$2,848/mo
Est. payment
Refinancing to a lower rate could help reduce your monthly payments and save thousands over the life of the loan.
$2,848/mo
Est. payment
Explore your selling options
Work with a Zillow partner agent
Leverage their expertise and Zillow's premium Showcase listings to get your home seen by more buyers.
Get startedList with your own agent
Get your home in front of millions of buyers by listing it on Zillow.
Learn how to do itSell it yourself
Take full control of how buyers see your home on Zillow by listing For Sale by Owner (FSBO).
List your homeWhat's special
Mature treesModern eleganceClose to shoppingMajor highwaysNew garage doorNew deckVaulted ceilings
Zillow last checked:
Listing updated:
Listed by:
Olga Telesin 720-365-4651 Olga@exitrealtydtc.com,
EXIT Realty DTC, Cherry Creek, Pikes Peak.
Bought with:
Josh Horwitz, 100076396
Capital Property Group LLC
Source: REcolorado as distributed by MLS GRID,MLS#: 9921826
Facts & features
Interior
Bedrooms & bathrooms
- Bedrooms: 3
- Bathrooms: 2
- Full bathrooms: 1
- 3/4 bathrooms: 1
Primary bedroom
- Description: Fully Remodeled. New Carpet, Window, Etc
- Level: Upper
Bedroom
- Description: Fully Remodeled. New Carpet, Window, Etc
- Level: Upper
Bedroom
- Description: Large Room With Egress Window, Closet And It's Own Bathroom. Can Be Used As A Bedroom, An Office Or Anything Else.
- Level: Lower
Primary bathroom
- Description: Fully Remodeled, New Tile, Tub, Vanity, Fixtures And Window
- Level: Upper
Bathroom
- Description: Fully Remodeled. New Tile, Shower, Glass Shower Door, Vanity, Etc
- Level: Lower
Kitchen
- Description: Dine In Space. Fully Updated, Stainless Steel Appliances, Quartz Countertops
- Level: Main
Living room
- Description: New Laminate Flooring, New Windows, New Recess Lighting. Enough Room To Add Formal Dining Table.
- Level: Main
Heating
- Forced Air
Cooling
- Central Air
Appliances
- Included: Dishwasher, Disposal, Microwave, Range, Refrigerator
Features
- Eat-in Kitchen, Jack & Jill Bathroom, Quartz Counters, Vaulted Ceiling(s)
- Flooring: Carpet, Laminate, Tile
- Windows: Double Pane Windows
- Basement: Crawl Space
- Common walls with other units/homes: No Common Walls
Interior area
- Total structure area: 1,278
- Total interior livable area: 1,278 sqft
- Finished area above ground: 870
- Finished area below ground: 0
Property
Parking
- Total spaces: 2
- Parking features: Garage - Attached
- Attached garage spaces: 2
Features
- Levels: Tri-Level
- Patio & porch: Deck
- Exterior features: Private Yard
Lot
- Size: 5,314 Square Feet
- Features: Landscaped, Sprinklers In Front
Details
- Parcel number: 031708290
- Special conditions: Standard
Construction
Type & style
- Home type: SingleFamily
- Property subtype: Single Family Residence
Materials
- Brick, Wood Siding
- Roof: Composition
Condition
- Updated/Remodeled
- Year built: 1982
Utilities & green energy
- Sewer: Public Sewer
- Water: Private
Community & HOA
Community
- Subdivision: Summer Valley
HOA
- Has HOA: No
Location
- Region: Aurora
Financial & listing details
- Price per square foot: $377/sqft
- Tax assessed value: $469,500
- Annual tax amount: $1,109
- Date on market: 4/5/2024
- Listing terms: 1031 Exchange,Cash,Conventional,FHA,VA Loan
- Exclusions: All Staging Items.
- Ownership: Corporation/Trust
- Electric utility on property: Yes
Price history
| Date | Event | Price |
|---|---|---|
| 4/29/2024 | Sold | $481,500-1.5%$377/sqft |
Source:  REcolorado as distributed by MLS GRID #9921826 Report a problem REcolorado as distributed by MLS GRID #9921826 Report a problem | ||
| 4/9/2024 | Pending sale | $489,000$383/sqft |
Source: REcolorado as distributed by MLS GRID #9921826 Report a problem | ||
| 4/5/2024 | Listed for sale | $489,000+63%$383/sqft |
Source: REcolorado as distributed by MLS GRID #9921826 Report a problem | ||
| 12/4/2023 | Sold | $300,000$235/sqft |
Source: Public Record Report a problem | ||
Public tax history
| Year | Property taxes | Tax assessment |
|---|---|---|
| 2025 | $1,974 +54.6% | $29,344 +16.6% |
| 2024 | $1,277 +15.2% | $25,159 -13.6% |
| 2023 | $1,109 -0.6% | $29,124 +30.8% |
| 2022 | $1,116 | $22,261 -2.8% |
| 2021 | -- | $22,901 +14.8% |
| 2020 | $919 +47.6% | $19,949 |
| 2019 | $623 | -- |
| 2018 | $623 +1.5% | $15,646 |
| 2017 | $614 | $15,646 +10.9% |
| 2016 | -- | $14,113 |
| 2015 | -- | $14,113 +42.3% |
| 2014 | $1,041 +26.1% | $9,918 -12.3% |
| 2013 | $826 | $11,310 |
| 2012 | -- | $11,310 |
| 2011 | $854 +2.7% | $11,310 +2.8% |
| 2010 | $831 -19% | $11,000 |
| 2009 | $1,027 | $11,000 -18.1% |
| 2008 | -- | $13,428 |
| 2007 | -- | $13,428 +1.1% |
| 2006 | -- | $13,278 |
| 2005 | -- | $13,278 -0.5% |
| 2002 | $983 +16.6% | $13,340 +22.8% |
| 2001 | $844 | $10,860 |
Find assessor info on the county website
Neighborhood: Summer Valley
Nearby homes
- $479,5004 bd3 ba1.6k sqft4748 S Salida Ct, Aurora, CO 80015Off Market
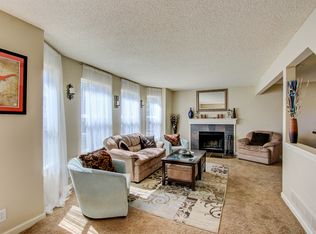
- $432,6003 bd2 ba1.1k sqft4768 S Salida Ct, Aurora, CO 80015Off Market
- $440,7004 bd3 ba1.6k sqft17594 E Temple Dr, Aurora, CO 80015Off Market

- $437,7003 bd3 ba1.6k sqft4738 S Salida Ct, Aurora, CO 80015Off Market

- $374,3001 bd2 ba800 sqft17592 E Temple Dr, Aurora, CO 80015Off Market
- $435,0003 bd2 ba1.2k sqft4778 S Salida Ct, Aurora, CO 80015Pending
- $426,1003 bd3 ba1.1k sqft17596 E Temple Dr, Aurora, CO 80015Off Market
- $405,6003 bd2 ba1.1k sqft17590 E Temple Dr, Aurora, CO 80015Off Market
Nearby schools
GreatSchools rating
- 2/10Meadow Point Elementary SchoolGrades: PK-5Distance: 0.4 mi
- 7/10Falcon Creek Middle SchoolGrades: 6-8Distance: 2.2 mi
- 9/10Grandview High SchoolGrades: 9-12Distance: 3.3 mi
Schools provided by the listing agent
- Elementary: Meadow Point
- Middle: Falcon Creek
- High: Grandview
- District: Cherry Creek 5
Source: REcolorado as distributed by MLS GRID. This data may not be complete. We recommend contacting the local school district to confirm school assignments for this home.
Get a cash offer in 3 minutes
Find out how much your home could sell for in as little as 3 minutes with a no-obligation cash offer.
Estimated market value
$453,100
Get a cash offer in 3 minutes
Find out how much your home could sell for in as little as 3 minutes with a no-obligation cash offer.
Estimated market value
$453,100
- Colorado
- Arapahoe County
- Aurora
- 80015
- Summer Valley
- 4758 S Salida Court
Nearby cities
Nearby neighborhoods
Nearby zip codes
Other Aurora Topics
