Summer Valley tri-level with NO HOA — move-in ready and full of updates! The remodeled kitchen shines with slab granite, dark cherry cabinets, and a tile backsplash, framed by tons of windows and natural light. The eat-in kitchen opens to the deck, perfect for cookouts! The living room features a manteled wood-burning fireplace and an open, light-filled floorplan. The upper level offers 2 bedrooms and a remodeled full bath; the lower level adds a flex space, a bedroom, and a stunning remodeled 3/4 bath. Enjoy central air, double-pane windows, and an attached 2-car garage with service door to the deck. Step outside to a clean, fully fenced yard with a lush lawn, sprinkler system, and brick patio. Cherry Creek School District! Ideally located near Quincy Reservoir, parks, shopping, and easy highway access. Move-in ready and looks even better in person — Welcome Home!
Pending
$435,000
4778 S Salida Court, Aurora, CO 80015
3beds
1,278sqft
:
Get pre-qualified$2,688/mo
Single Family Residence
Built in 1982
5,576 Square Feet Lot
$-- Zestimate®
$340/sqft
$-- HOA
What's special
- 36 days |
- 730 |
- 68 |
Zillow last checked:
Listing updated:
Listed by:
Asa Kortman 714-788-1128,
Keller Williams Partners Realty
Source: REcolorado as distributed by MLS GRID,MLS#: 7342734
Facts & features
Interior
Bedrooms & bathrooms
- Bedrooms: 3
- Bathrooms: 2
- Full bathrooms: 1
- 3/4 bathrooms: 1
Bedroom
- Level: Upper
Bedroom
- Level: Upper
Bedroom
- Level: Lower
Bathroom
- Level: Upper
Bathroom
- Description: Can Also Be Divided Into Two Bedrooms Or B E Used As A Theater Room.
- Level: Lower
Dining room
- Level: Main
Family room
- Level: Main
Kitchen
- Level: Main
Laundry
- Level: Lower
Heating
- Forced Air
Cooling
- Central Air
Appliances
- Included: Convection Oven, Disposal, Dryer, Gas Water Heater, Range, Refrigerator, Self Cleaning Oven, Washer
Features
- Eat-in Kitchen
- Flooring: Tile, Vinyl
- Windows: Double Pane Windows
- Basement: Finished,Full
- Has fireplace: Yes
- Fireplace features: Family Room
Interior area
- Total structure area: 1,278
- Total interior livable area: 1,278 sqft
- Finished area above ground: 1,278
- Finished area below ground: 0
Property
Parking
- Total spaces: 2
- Parking features: Exterior Access Door, Lighted
- Attached garage spaces: 2
Features
- Levels: Tri-Level
- Patio & porch: Deck, Patio
- Exterior features: Garden, Private Yard, Rain Gutters
- Fencing: Full
Lot
- Size: 5,576 Square Feet
- Features: Landscaped, Level, Many Trees, Near Public Transit, Sprinklers In Front
Details
- Parcel number: 031708311
- Zoning: RES
- Special conditions: Standard
Construction
Type & style
- Home type: SingleFamily
- Property subtype: Single Family Residence
Materials
- Brick, Cedar, Wood Siding
- Roof: Composition
Condition
- Updated/Remodeled
- Year built: 1982
Utilities & green energy
- Electric: 110V, 220 Volts
- Sewer: Public Sewer
- Water: Public
- Utilities for property: Cable Available, Electricity Connected, Internet Access (Wired)
Community & HOA
Community
- Security: Smoke Detector(s)
- Subdivision: Summer Valley Sub 20th Flg
HOA
- Has HOA: No
Location
- Region: Aurora
Financial & listing details
- Price per square foot: $340/sqft
- Tax assessed value: $448,900
- Annual tax amount: $2,415
- Date on market: 6/30/2026
- Listing terms: Cash,Conventional,FHA,VA Loan
- Exclusions: Seller Personal Property, Washer, Dryer, Refrigerator, Oven/Range, Reverse Osmosis.
- Ownership: Individual
- Electric utility on property: Yes
- Road surface type: Paved
Estimated market value
Not available
Estimated sales range
Not available
Not available
Price history
| Date | Event | Price |
|---|---|---|
| 7/18/2026 | Pending sale | $435,000$340/sqft |
Source:  REcolorado as distributed by MLS GRID #7342734 Report a problem REcolorado as distributed by MLS GRID #7342734 Report a problem | ||
| 6/30/2026 | Listed for sale | $435,000+37.4%$340/sqft |
Source: REcolorado as distributed by MLS GRID #7342734 Report a problem | ||
| 1/29/2019 | Sold | $316,500+0.5%$248/sqft |
Source: Public Record Report a problem | ||
| 1/1/2019 | Pending sale | $315,000$246/sqft |
Source: MB MAESTAS & ASSOC #8268505 Report a problem | ||
| 12/30/2018 | Listed for sale | $315,000$246/sqft |
Source: MB MAESTAS & ASSOC #8268505 Report a problem | ||
| 12/29/2018 | Pending sale | $315,000$246/sqft |
Source: MB MAESTAS & ASSOC #8268505 Report a problem | ||
| 12/18/2018 | Listed for sale | $315,000$246/sqft |
Source: MB MAESTAS & ASSOC #8268505 Report a problem | ||
| 9/5/2018 | Listing removed | $315,000$246/sqft |
Source: MB MAESTAS & ASSOC #7953779 Report a problem | ||
| 8/21/2018 | Pending sale | $315,000$246/sqft |
Source: MB MAESTAS & ASSOC #7953779 Report a problem | ||
| 8/16/2018 | Listed for sale | $315,000+75%$246/sqft |
Source: MB MAESTAS & ASSOC #7953779 Report a problem | ||
| 10/19/2006 | Sold | $180,000+135.9%$141/sqft |
Source: Public Record Report a problem | ||
| 9/23/1993 | Sold | $76,300$60/sqft |
Source: Public Record Report a problem | ||
Public tax history
| Year | Property taxes | Tax assessment |
|---|---|---|
| 2025 | $2,412 +13.4% | $28,056 -8.7% |
| 2024 | $2,127 +26.5% | $30,740 -11.6% |
| 2023 | $1,681 -0.6% | $34,759 +49.7% |
| 2022 | $1,692 | $23,213 -2.8% |
| 2021 | -- | $23,881 +11.7% |
| 2020 | $1,536 +20.6% | $21,386 |
| 2019 | $1,273 | -- |
| 2018 | $1,273 +1.5% | $17,273 |
| 2017 | $1,255 | $17,273 +18.3% |
| 2016 | -- | $14,607 |
| 2015 | -- | $14,607 +37.3% |
| 2014 | $1,077 +21.7% | $10,635 -10.4% |
| 2013 | $885 | $11,870 |
| 2012 | -- | $11,870 |
| 2011 | $899 +2.7% | $11,870 +2.5% |
| 2010 | $875 -15.9% | $11,580 |
| 2009 | $1,040 | $11,580 -14.9% |
| 2008 | -- | $13,604 |
| 2007 | -- | $13,604 +1.5% |
| 2006 | -- | $13,405 |
| 2005 | -- | $13,405 -1.7% |
| 2002 | $1,005 +17.8% | $13,630 +24.1% |
| 2001 | $853 | $10,980 |
Find assessor info on the county website
Monthly payment
Est. payment
Payment breakdown
Explore the cost of this home by adjusting the details. Changes won't be saved.Climate risks
Neighborhood: Summer Valley
Nearby schools
GreatSchools rating
- 2/10Meadow Point Elementary SchoolGrades: PK-5Distance: 0.3 mi
- 7/10Falcon Creek Middle SchoolGrades: 6-8Distance: 2.2 mi
- 9/10Grandview High SchoolGrades: 9-12Distance: 3.3 mi
Schools provided by the listing agent
- Elementary: Meadow Point
- Middle: Falcon Creek
- High: Grandview
- District: Cherry Creek 5
Source: REcolorado as distributed by MLS GRID. This data may not be complete. We recommend contacting the local school district to confirm school assignments for this home.
- $432,6003 bd2 ba1.1k sqft4768 S Salida Ct, Aurora, CO 80015Off Market
- $437,7003 bd2 ba1.1k sqft4798 S Salida Ct, Aurora, CO 80015Off Market
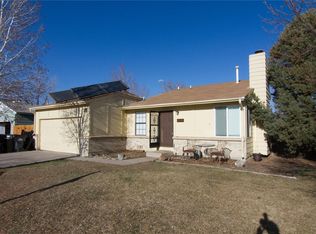
- $481,5003 bd2 ba1.2k sqft4758 S Salida Ct, Aurora, CO 80015Sold

- $419,0003 bd2 ba1.2k sqft17598 E Temple Dr, Aurora, CO 80015Off Market
- $502,0004 bd3 ba1.6k sqft4777 S Salida Ct, Aurora, CO 80015Sold
- $426,1003 bd3 ba1.1k sqft17596 E Temple Dr, Aurora, CO 80015Off Market
- $413,7003 bd2 ba1.2k sqft4767 S Salida Ct, Aurora, CO 80015Off Market
- $440,7004 bd3 ba1.6k sqft17594 E Temple Dr, Aurora, CO 80015Off Market
A local agent can set up tours, give advice and negotiate with sellers.
Similar homes
- $409,9002 bd2 ba916 sqft17495 E Chenango Drive, Aurora, CO 80015For Sale

 MLS ID #1671536, Frank Duran, RE/MAX Alliance. REcolorado as distributed by MLS GRID
 - $465,0003 bd2 ba1.4k sqft21288 E Powers Place, Aurora, CO 80015For Sale
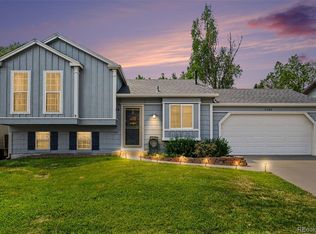 MLS ID #7942436, Darcy Truppo, Your Castle Real Estate Inc. REcolorado as distributed by MLS GRID
 - $427,0003 bd3 ba1.4k sqft5350 S Picadilly Court, Aurora, CO 80015For Sale
 MLS ID #3051189, Tasha Carrington, eXp Realty, LLC. REcolorado as distributed by MLS GRID
 - $450,0003 bd2 ba1.3k sqft984 S Victor Way, Aurora, CO 80012For Sale
 MLS ID #7485704, Katrina Hunt, LPT Realty. REcolorado as distributed by MLS GRID
 - $450,0003 bd2 ba1.8k sqft4155 S Nucla Way, Aurora, CO 80013For Sale
 MLS ID #1061462, Cherie Venson, eXp Realty LLC. IRES as distributed by MLS GRID
 - $449,9993 bd2 ba1.2k sqft4120 S Ireland Court, Aurora, CO 80013For SaleMLS ID #3061395, Salesa Hancock, Coldwell Banker Realty 28. REcolorado as distributed by MLS GRID
- $425,0003 bd2 ba1.8k sqft1867 S Zeno Way, Aurora, CO 80017For SaleMLS ID #6915192, Heather Christensen, Keller Williams DTC. REcolorado as distributed by MLS GRID
- $497,0003 bd2 ba1.8k sqft4882 S Genoa Street, Aurora, CO 80015For SaleMLS ID #4314729, Russell Gellman, Guide Real Estate. REcolorado as distributed by MLS GRID
- $454,9003 bd2 ba1.3k sqft17774 E Arizona Pl, Aurora, CO 80017For SaleMLS ID #1059800, Katherine Bryant-Beach, C3 Real Estate Solutions, LLC. IRES as distributed by MLS GRID
- $372,0003 bd3 ba1.3k sqft16130 E Rice Place #B, Aurora, CO 80015For SaleMLS ID #7000349, Sandi L Zimmerman, RE/MAX Professionals. REcolorado as distributed by MLS GRID
- $475,0003 bd2 ba1.8k sqft16333 E Carolina Drive, Aurora, CO 80017For SaleMLS ID #9030906, Eny Montoya, Remax inMotion. REcolorado as distributed by MLS GRID
- $465,0003 bd2 ba1.4k sqft12816 E Wyoming Circle, Aurora, CO 80012For SaleMLS ID #5933921, Rachel Chaparro, Your Castle Real Estate Inc. REcolorado as distributed by MLS GRID
- $379,0003 bd2 ba1.7k sqft2975 S Revere Street, Aurora, CO 80014For SaleMLS ID #7601568, Robert Tait, Engel & Volkers Denver. REcolorado as distributed by MLS GRID
- $349,9003 bd2 ba1.8k sqft1981 S Hannibal Court #B, Aurora, CO 80013For SaleMLS ID #6598036, Christopher Naggar, Engel & Volkers Denver. REcolorado as distributed by MLS GRID
- $445,0003 bd2 ba1.6k sqft7677 S Monaco Circle, Englewood, CO 80112For SaleMLS ID #3851596, Carlos Cromwell, Wellslaw Realty. REcolorado as distributed by MLS GRID
- $315,0002 bd1 ba938 sqft16102 E Radcliff Place, Aurora, CO 80015For SaleMLS ID #8016480, Mauri Tamborra, Real Broker, LLC DBA Real. REcolorado as distributed by MLS GRID
- $529,9002 bd2 ba1.7k sqft5943 S Waco Court, Aurora, CO 80016For SaleMLS ID #7886542, Diana Kearns, Realty One Group Five Star. REcolorado as distributed by MLS GRID
- $429,9003 bd2 ba1.4k sqft4528 Andes Street, Denver, CO 80249For SaleMLS ID #9992087, Lance Watson, HomeSmart Realty. REcolorado as distributed by MLS GRID
- $450,0003 bd2 ba1.4k sqft20723 E 43rd Avenue, Denver, CO 80249For SaleMLS ID #3469658, Brandon Christian, You 1st Realty. REcolorado as distributed by MLS GRID
- $475,0003 bd2 ba1.5k sqft17658 Ponderosa Avenue, Parker, CO 80134For SaleMLS ID #8260958, Lisa Arteseros, Novella Real Estate. REcolorado as distributed by MLS GRID
