Welcome to the delightful Summer Valley community in Aurora! Nestled just one block from the serene greenbelt surrounding Quincy Reservoir, this home offers the perfect blend of comfort and convenience. Step into the sunny front living room, complete with a cozy fireplace, creating a welcoming atmosphere for relaxation and gatherings. The dining room and kitchen seamlessly flow together, with a door leading to the back patio, perfect for easy indoor-outdoor living and entertaining. A main floor half bath and access to the attached 2-car garage add to the convenience of everyday living. Upstairs, discover three spacious and bright bedrooms, offering ample space for rest and relaxation, along with a full bath for added convenience. The finished basement hosts a large recreation room, an additional bedroom, and a 3/4 bathroom, providing even more space for living and entertaining. Outside, the fully fenced backyard boasts a sunny patio, garden space, and landscaping, creating the perfect oasis for outdoor enjoyment. Enjoy walking distance to the Quincy reservoir, shopping, and restaurants, as well as easy access to trails for biking and walking. Located in the highly acclaimed Cherry Creek School District and close to downtown Denver, Cherry Creek Reservoir, and Southlands, this home offers the ultimate in location and lifestyle!
Sold for $502,000
$502,000
4777 S Salida Court, Aurora, CO 80015
4beds
1,656sqft
Single Family Residence
Built in 1982
5,706 Square Feet Lot
$488,100 Zestimate®
$303/sqft
$2,812 Estimated rent
Home value
$488,100
$464,000 - $513,000
$2,812/mo
Zestimate® history
Owner options
List your home for rent
$2,812/mo
Rent Zestimate®
Find your next renter with Zillow Rental Manager. Plus, with online applications, you can quickly screen prospective tenants – for free.
$2,812/mo
Rent Zestimate®
Refinance and save
$2,971/mo
Est. payment
Refinancing to a lower rate could help reduce your monthly payments and save thousands over the life of the loan.
$2,971/mo
Est. payment
Explore your selling options
Work with a Zillow partner agent
Leverage their expertise and Zillow's premium Showcase listings to get your home seen by more buyers.
Get startedList with your own agent
Get your home in front of millions of buyers by listing it on Zillow.
Learn how to do itSell it yourself
Take full control of how buyers see your home on Zillow by listing For Sale by Owner (FSBO).
List your homeWhat's special
Cozy fireplaceSunny patioGarden spaceCherry creek reservoirLarge recreation roomBack patioClose to downtown denver
Zillow last checked:
Listing updated:
Listed by:
Heather Beckett 404-834-9671 Heather.Beckett@Redfin.com,
Redfin Corporation
Bought with:
Eileen Kitko, 100000830
Equity Colorado Real Estate
Source: REcolorado as distributed by MLS GRID,MLS#: 3655007
Facts & features
Interior
Bedrooms & bathrooms
- Bedrooms: 4
- Bathrooms: 3
- Full bathrooms: 1
- 3/4 bathrooms: 1
- 1/2 bathrooms: 1
- Main level bathrooms: 1
Primary bedroom
- Description: Dual Closets, Carpet Flooring
- Level: Upper
- Area: 165 Square Feet
- Dimensions: 15 x 11
Bedroom
- Description: Closet, Carpet Flooring
- Level: Upper
- Area: 80 Square Feet
- Dimensions: 10 x 8
Bedroom
- Description: Closet, Carpet Flooring
- Level: Upper
- Area: 104 Square Feet
- Dimensions: 13 x 8
Bedroom
- Description: Carpet Flooring
- Level: Basement
- Area: 100 Square Feet
- Dimensions: 10 x 10
Bathroom
- Description: Pedestal Sink, Laminate Flooring
- Level: Main
- Area: 12 Square Feet
- Dimensions: 2 x 6
Bathroom
- Description: Tub/Shower Combination, Sink With Vanity, Tile Flooring
- Level: Upper
- Area: 40 Square Feet
- Dimensions: 8 x 5
Bathroom
- Description: Shower, Sink With Vanity, Tile Flooring
- Level: Basement
- Area: 35 Square Feet
- Dimensions: 7 x 5
Dining room
- Description: Laminate Flooring
- Level: Main
- Area: 49 Square Feet
- Dimensions: 7 x 7
Kitchen
- Description: Stainless Steel Appliances, Granite Countertops, Door To Backyard, Laminate Flooring
- Level: Main
- Area: 64 Square Feet
- Dimensions: 8 x 8
Living room
- Description: Fireplace, Laminate Flooring
- Level: Main
- Area: 322 Square Feet
- Dimensions: 14 x 23
Media room
- Description: Carpet Flooring
- Level: Basement
- Area: 198 Square Feet
- Dimensions: 9 x 22
Heating
- Forced Air, Natural Gas
Cooling
- Central Air
Appliances
- Included: Dishwasher, Disposal, Microwave, Oven, Refrigerator
Features
- Granite Counters, Walk-In Closet(s)
- Flooring: Carpet, Laminate, Tile
- Windows: Window Coverings
- Basement: Finished,Interior Entry
- Number of fireplaces: 1
- Fireplace features: Living Room, Wood Burning
Interior area
- Total structure area: 1,656
- Total interior livable area: 1,656 sqft
- Finished area above ground: 1,128
- Finished area below ground: 528
Property
Parking
- Total spaces: 2
- Parking features: Concrete, Garage Door Opener
- Attached garage spaces: 2
Features
- Levels: Two
- Stories: 2
- Patio & porch: Patio
- Exterior features: Private Yard, Rain Gutters
- Fencing: Full
Lot
- Size: 5,706 Square Feet
Details
- Parcel number: 031708460
- Special conditions: Standard
Construction
Type & style
- Home type: SingleFamily
- Property subtype: Single Family Residence
Materials
- Wood Siding
- Roof: Composition
Condition
- Year built: 1982
Utilities & green energy
- Sewer: Public Sewer
- Water: Public
- Utilities for property: Electricity Connected, Natural Gas Connected
Green energy
- Energy efficient items: Appliances
Community & HOA
Community
- Security: Carbon Monoxide Detector(s), Radon Detector, Smart Cameras, Smart Security System, Smoke Detector(s), Video Doorbell
- Subdivision: Summer Valley
HOA
- Has HOA: No
Location
- Region: Aurora
Financial & listing details
- Price per square foot: $303/sqft
- Tax assessed value: $496,600
- Annual tax amount: $1,691
- Date on market: 4/10/2024
- Listing terms: Cash,Conventional,FHA,VA Loan
- Exclusions: Sellers Personal Property
- Ownership: Individual
- Electric utility on property: Yes
Price history
| Date | Event | Price |
|---|---|---|
| 5/23/2024 | Sold | $502,000+5.7%$303/sqft |
Source:  REcolorado as distributed by MLS GRID #3655007 Report a problem REcolorado as distributed by MLS GRID #3655007 Report a problem | ||
| 4/15/2024 | Pending sale | $475,000$287/sqft |
Source: REcolorado as distributed by MLS GRID #3655007 Report a problem | ||
| 4/10/2024 | Listed for sale | $475,000+20.3%$287/sqft |
Source: REcolorado as distributed by MLS GRID #3655007 Report a problem | ||
| 11/12/2020 | Sold | $395,000-1.2%$239/sqft |
Source: Public Record Report a problem | ||
| 10/13/2020 | Pending sale | $399,950$242/sqft |
Source: People's Real Estate Service #4566236 Report a problem | ||
| 10/12/2020 | Price change | $399,950+2.6%$242/sqft |
Source: People's Real Estate Service #4566236 Report a problem | ||
| 10/10/2020 | Listed for sale | $389,950+41.8%$235/sqft |
Source: People's Real Estate Service #4566236 Report a problem | ||
| 5/11/2018 | Listing removed | $275,000$166/sqft |
Source: Coldwell Banker Residential Brokerage - Denver Central #5596970 Report a problem | ||
| 3/2/2018 | Pending sale | $275,000$166/sqft |
Source: Coldwell Banker Residential Brokerage - Denver Central #5596970 Report a problem | ||
| 2/25/2018 | Listed for sale | $275,000+44.7%$166/sqft |
Source: COLDWELL BANKER RESIDENTIAL 18 #5596970 Report a problem | ||
| 1/5/2005 | Sold | $190,000+11.5%$115/sqft |
Source: Public Record Report a problem | ||
| 6/25/2001 | Sold | $170,450+65.5%$103/sqft |
Source: Public Record Report a problem | ||
| 12/4/1996 | Sold | $103,000$62/sqft |
Source: Public Record Report a problem | ||
Public tax history
| Year | Property taxes | Tax assessment |
|---|---|---|
| 2025 | $2,542 +13.4% | $31,038 -4.2% |
| 2024 | $2,241 +32.5% | $32,395 -11.1% |
| 2023 | $1,691 -0.6% | $36,430 +56% |
| 2022 | $1,702 | $23,352 -2.8% |
| 2021 | -- | $24,024 +4.3% |
| 2020 | $1,654 -13% | $23,030 |
| 2019 | $1,901 | -- |
| 2018 | $1,901 +52.9% | $17,100 |
| 2017 | $1,243 | $17,100 +12.1% |
| 2016 | -- | $15,251 |
| 2015 | -- | $15,251 +44.2% |
| 2014 | $1,125 +27.7% | $10,579 -10.2% |
| 2013 | $881 | $11,780 |
| 2012 | -- | $11,780 |
| 2011 | $963 +2.7% | $11,780 -5.1% |
| 2010 | $938 -14.3% | $12,410 |
| 2009 | $1,094 | $12,410 -13.3% |
| 2008 | -- | $14,312 |
| 2007 | -- | $14,312 -1.6% |
| 2006 | -- | $14,543 |
| 2005 | -- | $14,543 +1.8% |
| 2002 | $1,052 +16.4% | $14,280 +22.7% |
| 2001 | $904 | $11,640 |
Find assessor info on the county website
Neighborhood: Summer Valley
Nearby homes
- $412,4003 bd2 ba1.2k sqft4767 S Salida Ct, Aurora, CO 80015Off Market
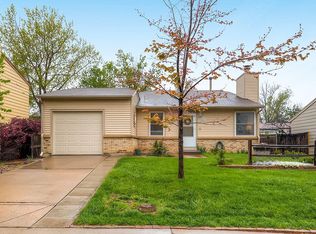
- $405,5003 bd2 ba1.1k sqft4766 S Salida St, Aurora, CO 80015Off Market

- $433,1003 bd2 ba1.1k sqft4757 S Salida Ct, Aurora, CO 80015Off Market
- $410,4003 bd2 ba870 sqft4756 S Salida St, Aurora, CO 80015Off Market
- $458,1003 bd2 ba1.7k sqft4797 S Salida Ct, Aurora, CO 80015Off Market
- $435,0003 bd2 ba1.2k sqft4778 S Salida Ct, Aurora, CO 80015Pending
- $402,6003 bd2 ba870 sqft4776 S Salida St, Aurora, CO 80015Off Market
- $437,0004 bd2 ba1.2k sqft4787 S Salida Ct, Aurora, CO 80015Sold
Nearby schools
GreatSchools rating
- 2/10Meadow Point Elementary SchoolGrades: PK-5Distance: 0.3 mi
- 7/10Falcon Creek Middle SchoolGrades: 6-8Distance: 2.2 mi
- 9/10Grandview High SchoolGrades: 9-12Distance: 3.3 mi
Schools provided by the listing agent
- Elementary: Meadow Point
- Middle: Falcon Creek
- High: Grandview
- District: Cherry Creek 5
Source: REcolorado as distributed by MLS GRID. This data may not be complete. We recommend contacting the local school district to confirm school assignments for this home.
Get a cash offer in 3 minutes
Find out how much your home could sell for in as little as 3 minutes with a no-obligation cash offer.
Estimated market value
$488,100
Get a cash offer in 3 minutes
Find out how much your home could sell for in as little as 3 minutes with a no-obligation cash offer.
Estimated market value
$488,100
- Colorado
- Arapahoe County
- Aurora
- 80015
- Summer Valley
- 4777 S Salida Court
Nearby cities
Nearby neighborhoods
Nearby zip codes
Other Aurora Topics
