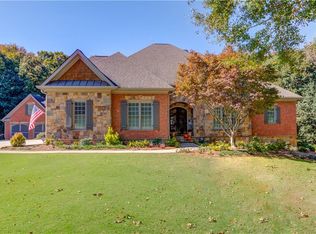
Prime Location! Minutes to Braselton, Chateau Elan, Hamilton Mill, Dacula, and I-85 this prime location places you just 5 minutes from Braselton, 8 minutes from Hamilton Mill and Highway 124 shopping, 10 minutes from Chateau Elan, 12 minutes from I-85, and within the highly sought-after Mill Creek High School district. Welcome home to this elegant five-bedroom, five-bath, four-sided brick estate perfectly situated on a private one-acre homesite in The Vinings at Hamilton Mill. Offering over 6,500 square feet of beautifully finished living space, this home blends timeless design with everyday functionality. The owner's suite on the main level provides superior comfort and privacy with a spa-inspired bath and custom walk-in closet. The open-concept kitchen features an oversized island, double ovens, a walk-in pantry, and a bright keeping room that flows seamlessly into the fireside great room ideal for both entertaining and family gatherings. Upstairs, spacious secondary bedrooms each include generous closets and access to well-appointed baths. The finished terrace level is a true extension of the home, complete with a full wet bar, media room, recreation space, bedroom, and full bath perfect for guests, teens, or multigenerational living. Additional features include gleaming hardwood floors, coffered ceilings, plantation shutters, upgraded lighting, and a large covered deck overlooking a private wooded backyard. This meticulously maintained home reflects true pride of ownership and offers unmatched convenience to top-rated schools, shopping, dining, and major commuter routes. Showings are easy use ShowingTime with notice.
Closed
Zillow last checked:
Listing updated:
Bought with:
Kara Beaubouef, 387204
Coldwell Banker Realty
Source: GAMLS,MLS#: 10641243
Price history
| Date | Event | Price |
|---|---|---|
| 2/2/2026 | Sold | $925,000+0%$145/sqft |
Source:  GAMLS #10641243 Report a problem GAMLS #10641243 Report a problem | ||
| 12/31/2025 | Pending sale | $924,900$145/sqft |
Source: GAMLS #10641243 Report a problem | ||
| 11/10/2025 | Listed for sale | $924,900-2.5%$145/sqft |
Source: GAMLS #10641243 Report a problem | ||
| 11/10/2025 | Listing removed | $949,000$149/sqft |
Source:  FMLS GA #7666424 Report a problem FMLS GA #7666424 Report a problem | ||
| 11/4/2025 | Price change | $949,000-0.1%$149/sqft |
Source: GAMLS #10625512 Report a problem | ||
| 10/15/2025 | Listed for sale | $950,000-3.6%$149/sqft |
Source: GAMLS #10625512 Report a problem | ||
| 10/15/2025 | Listing removed | $985,000$154/sqft |
Source: FMLS GA #7628938 Report a problem | ||
| 9/8/2025 | Price change | $985,000-6.2%$154/sqft |
Source: GAMLS #10579991 Report a problem | ||
| 8/21/2025 | Listed for sale | $1,050,000$165/sqft |
Source: GAMLS #10579991 Report a problem | ||
| 8/7/2025 | Listing removed | $1,050,000$165/sqft |
Source: GAMLS #10553322 Report a problem | ||
| 7/31/2025 | Price change | $1,050,000-3.7%$165/sqft |
Source: FMLS GA #7605481 Report a problem | ||
| 7/21/2025 | Price change | $1,090,000-7.2%$171/sqft |
Source: GAMLS #10553322 Report a problem | ||
| 7/18/2025 | Price change | $1,175,000-2.1%$184/sqft |
Source: GAMLS #10553322 Report a problem | ||
| 6/28/2025 | Listed for sale | $1,200,000+92.9%$188/sqft |
Source: FMLS GA #7605481 Report a problem | ||
| 1/17/2020 | Sold | $622,000-5.7%$97/sqft |
Source:  GAMLS #8688878 Report a problem GAMLS #8688878 Report a problem | ||
| 12/18/2019 | Pending sale | $659,900$103/sqft |
Source: Engel & V�lkers Atlanta North Fulton #6639691 Report a problem | ||
| 11/5/2019 | Listed for sale | $659,900+17.8%$103/sqft |
Source: Engel & Volkers Atlanta North Fulton #6639691 Report a problem | ||
| 8/1/2016 | Listing removed | $560,000$88/sqft |
Source: BHHS Georgia Properties-Suwanee-Duluth #7611167 Report a problem | ||
| 6/19/2016 | Price change | $560,000-3.3%$88/sqft |
Source: BHHS Georgia Properties-Suwanee-Duluth #7611167 Report a problem | ||
| 5/31/2016 | Price change | $579,000-3.3%$91/sqft |
Source: BHHS Georgia Properties-Suwanee-Duluth #7611167 Report a problem | ||
| 3/24/2016 | Price change | $599,000-2.5%$94/sqft |
Source: BHHS Georgia Properties-Suwanee-Duluth #7611167 Report a problem | ||
| 2/29/2016 | Price change | $614,500-2.2%$96/sqft |
Source: BHHS Georgia Properties-Suwanee-Duluth #5621258 Report a problem | ||
| 11/24/2015 | Listed for sale | $628,500+4.8%$99/sqft |
Source: BHHS Georgia Properties-Suwanee-Duluth #5621258 Report a problem | ||
| 12/7/2004 | Sold | $600,000$94/sqft |
Source: Public Record Report a problem | ||
Nearby homes
Get a cash offer in 3 minutes
Find out how much your home could sell for in as little as 3 minutes with a no-obligation cash offer.
Estimated market value
$910,300
