Skip main navigation
Closed
  • $1,350,000

    4760 Highland Point Dr, Auburn, GA 30011

    5beds
    7,190sqft
    Single Family Residence, Residential
    Built in 2004
    1.28 Acres Lot
    $1,312,400 Zestimate®
    $188/sqft
    $6,735 Estimated rent

    Home value

    $1,312,400

    $1.21M - $1.43M

    $6,735/mo

    Zestimate® history
    Loading
    Loading...

    Owner options

    List your home for rent

    $6,735/mo

    Rent Zestimate®

    Find your next renter with Zillow Rental Manager. Plus, with online applications, you can quickly screen prospective tenants – for free.

    Learn more

    $6,735/mo

    Rent Zestimate®

    Refinance and save

    $8,961/mo

    Est. payment

    Refinancing to a lower rate could help reduce your monthly payments and save thousands over the life of the loan.

    See today's rates

    $8,961/mo

    Est. payment

    Explore your selling options

    Work with a Zillow partner agent

    Leverage their expertise and Zillow's premium Showcase listings to get your home seen by more buyers.

    Get started

    List with your own agent

    Get your home in front of millions of buyers by listing it on Zillow.

    Learn how to do it

    Sell it yourself

    Take full control of how buyers see your home on Zillow by listing For Sale by Owner (FSBO).

    List your home

    What's special

    Charming pool houseCustom built-insOpen floor planPrivate backyard oasisRenovated spa like bathCozy family roomBanquet sized dining area
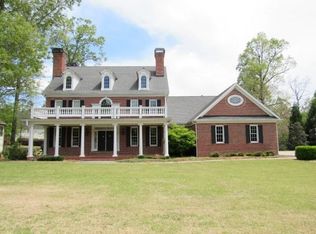
    Welcome to 4760 Highland Point Drive, an exquisite European-style ranch offering timeless elegance, luxurious upgrades, and resort style amenities. Nestled on 1+ acres in The Vinings at Hamilton Mill community this home redefines modern luxury living with thoughtful renovations and impeccable design. As you enter the grand foyer the home flows into the fireside great room featuring custom built-ins and a banquet sized dining area, perfect for entertaining. The updated chef's kitchen with quartzite countertops, top-of-the-line appliances including a vented hood and island are certain to please any cook. The cozy family room and large breakfast area are off the kitchen, which is always a bonus feature. The primary suite with a renovated spa like bath offers quartz countertops, a massive shower, a soaking tub, and dual vanities. Second ensuite bedroom is perfect for guests. Step out into the private backyard oasis featuring a sparkling pool with diving board, a charming pool house which could be a guest suite, office, or workout room and lush, mature landscaping. The property includes a second detached 2 car garage perfect for hobbies, storage, and extra vehicles. Additional extras include elegant plantation shutters throughout, exquisite trim work, custom moldings, and designer plumbing fixtures, fully finished terrace with kitchenette, game room area, family room, media room, and two bedrooms with ensuite baths. A third bedroom stubbed for a full bath above the garage in the main house is ready for finishing. The property offers exceptional features and privacy but is still convenient to top rated schools and shopping. Whether hosting in the open floor plan or relaxing in the pool, the home offers a perfect balance of elegance and comfort. Schedule your private tour to experience the unmatched beauty and charm of this exceptional property!

    Zillow last checked:

    Listing updated:

    Listed by:

    PEGGY PFOHL,

    Keller Williams Realty Atlanta Partners

    Bought with:

    BRENDA BROWN, 169363

    Dorsey Alston Realtors

    Source: FMLS GA,MLS#: 7517408MLS Logo

    Facts & features

    Interior

    Bedrooms & bathrooms
    • Bedrooms: 5
    • Bathrooms: 7
    • Full bathrooms: 5
    • 1/2 bathrooms: 2
    • Main level bathrooms: 3
    • Main level bedrooms: 3
    Rooms
    • Room types: Bonus Room, Family Room
    Primary bedroom
    • Features: Master on Main, Sitting Room, Other
    • Level: Master on Main, Sitting Room, Other
    Bedroom
    • Features: Master on Main, Sitting Room, Other
    Primary bathroom
    • Features: Separate His/Hers, Separate Tub/Shower, Soaking Tub, Vaulted Ceiling(s)
    Dining room
    • Features: Butlers Pantry, Seats 12+
    Kitchen
    • Features: Breakfast Bar, Breakfast Room, Cabinets Other, Eat-in Kitchen, Kitchen Island, Second Kitchen, Stone Counters, View to Family Room
    Heating
    • Forced Air, Heat Pump, Natural Gas, Zoned
    Cooling
    • Ceiling Fan(s), Central Air, Electric, Zoned
    Appliances
    • Included: Dishwasher, Double Oven, Microwave, Refrigerator
    • Laundry: In Basement, Laundry Room, Main Level
    Features
    • Beamed Ceilings, Bookcases, Cathedral Ceiling(s), Crown Molding, Double Vanity, Entrance Foyer, High Ceilings, High Ceilings 10 ft Main, High Speed Internet, Recessed Lighting, Tray Ceiling(s), Walk-In Closet(s)
    • Flooring: Ceramic Tile, Hardwood
    • Windows: Insulated Windows
    • Basement: Daylight,Exterior Entry,Finished,Finished Bath,Full,Interior Entry
    • Number of fireplaces: 4
    • Fireplace features: Basement, Family Room, Gas Starter, Great Room, Other Room
    • Common walls with other units/homes: No Common Walls
    Interior area
    • Total structure area: 7,190
    • Total interior livable area: 7,190 sqft
    • Finished area above ground: 3,695
    • Finished area below ground: 3,383

    Property

    Parking
    • Total spaces: 4
    • Parking features: Attached, Detached, Driveway, Garage, Garage Faces Front, Garage Faces Side, Kitchen Level
    • Attached garage spaces: 4
    • Has uncovered spaces: Yes
    Accessibility
    • Accessibility features: None
    Features
    • Levels: One and One Half
    • Stories: 1
    • Patio & porch: Deck, Enclosed, Patio, Screened
    • Exterior features: Private Yard, No Dock
    • Has private pool: Yes
    • Pool features: Gunite, Heated, In Ground, Pool Cover, Private
    • Spa features: None
    • Fencing: Back Yard,Fenced,Wrought Iron
    • Has view: Yes
    • View description: Other
    • Waterfront features: None
    • Body of water: None
    Lot
    • Size: 1.28 Acres
    • Features: Cul-De-Sac, Front Yard, Landscaped, Level, Private, Wooded
    Details
    • Additional structures: Pool House
    • Parcel number: R3003 664
    • Other equipment: Irrigation Equipment
    • Horse amenities: None

    Construction

    Type & style
    • Home type: SingleFamily
    • Architectural style: European,Ranch,Traditional
    • Property subtype: Single Family Residence, Residential
    Materials
    • Brick 4 Sides, Shingle Siding, Stone
    • Foundation: Slab
    • Roof: Composition,Ridge Vents
    Condition
    • Resale
    • New construction: No
    • Year built: 2004

    Utilities & green energy

    • Electric: 110 Volts
    • Sewer: Septic Tank
    • Water: Public
    • Utilities for property: Electricity Available, Natural Gas Available, Water Available
    Green energy
    • Energy efficient items: Appliances, Insulation
    • Energy generation: None

    Community & HOA

    Community
    • Features: Homeowners Assoc
    • Security: Smoke Detector(s)
    • Subdivision: The Vinings At Hamilton Mill
    HOA
    • Has HOA: Yes
    • HOA fee: $600 annually
    Location
    • Region: Auburn

    Financial & listing details

    • Price per square foot: $188/sqft
    • Tax assessed value: $1,119,700
    • Annual tax amount: $9,993
    • Date on market: 1/31/2025
    • Cumulative days on market: 3 days
    • Electric utility on property: Yes
    • Road surface type: Paved

    Price history

    DateEventPrice
    2/27/2025Sold$1,350,000$188/sqft
    Source: FMLS GA #7517408 Report a problem
    2/4/2025Pending sale$1,350,000$188/sqft
    Source: GAMLS #10450571 Report a problem
    1/31/2025Listed for sale$1,350,000+76%$188/sqft
    Source: FMLS GA #7517408 Report a problem
    5/15/2019Sold$767,000-2.8%$107/sqft
    Source: FMLS GA #6114467 Report a problem
    4/9/2019Price change$789,000-4.4%$110/sqft
    Source: Atlanta Fine Homes Sotheby's International Realty #6114467 Report a problem
    3/29/2019Pending sale$824,900$115/sqft
    Source: Atlanta Fine Homes Sotheby's International Realty #6114467 Report a problem
    3/20/2019Price change$824,900+4.6%$115/sqft
    Source: Atlanta Fine Homes Sotheby's International Realty #6114467 Report a problem
    3/15/2019Pending sale$789,000$110/sqft
    Source: Atlanta Fine Homes Sotheby's International Realty #6114467 Report a problem
    3/3/2019Price change$789,000-4.4%$110/sqft
    Source: Atlanta Fine Homes Sotheby's International Realty #6114467 Report a problem
    1/2/2019Price change$824,9000%$115/sqft
    Source: Atlanta Fine Homes Sotheby's International Realty #6114467 Report a problem
    8/22/2018Listed for sale$825,000$115/sqft
    Source: Atlanta Fine Homes Sotheby's International Realty #6057247 Report a problem

    Public tax history

    YearProperty taxesTax assessment
    2025$12,437 +24.5%$447,880 +42.8%
    2024$9,993 +4.9%$313,600
    2023$9,524 -4.6%$313,600
    2022$9,980 +1.4%$313,600 +5.2%
    2021$9,840 +1.8%$298,200 +4.9%
    2020$9,666 +21.5%$284,400 +35.9%
    2019$7,956 $209,240
    2018$7,956 -0.3%$209,240
    2016$7,980 -1%$209,240
    2015$8,062 $209,240
    2014$8,062 +6.2%$209,240 +7.6%
    2013$7,588 $194,480
    2012-- $194,480
    2011-- $194,480 -12.6%
    2010-- $222,600
    2009-- $222,600
    2007-- $222,600 -47.8%
    2006-- $426,320 +40.5%
    2005-- $303,480 +784.3%
    2004$612 $34,320
    Find assessor info on the county website

    Neighborhood: 30011

    Nearby schools

    GreatSchools rating
    Schools provided by the listing agent
    • Elementary: Duncan Creek
    • Middle: Osborne
    • High: Mill Creek

    Source: FMLS GA. This data may not be complete. We recommend contacting the local school district to confirm school assignments for this home.

    Get a cash offer in 3 minutes
    Find out how much your home could sell for in as little as 3 minutes with a no-obligation cash offer.
    Estimated market value
    $1,312,400
    Get a cash offer in 3 minutes
    Find out how much your home could sell for in as little as 3 minutes with a no-obligation cash offer.
    Estimated market value
    $1,312,400