Skip main navigation
Off market
Street View
  • $992,400

    4770 Highland Point Dr, Auburn, GA 30011

    5beds
    6,098sqft
    SingleFamily
    Built in 2004
    1 Acres Lot
    $992,400 Zestimate®
    $163/sqft
    $5,833 Estimated rent

    Home value

    $992,400

    $933,000 - $1.06M

    $5,833/mo

    Zestimate® history
    Loading
    Loading...

    Owner options

    List your home for rent

    $5,833/mo

    Rent Zestimate®

    Find your next renter with Zillow Rental Manager. Plus, with online applications, you can quickly screen prospective tenants – for free.

    Learn more

    $5,833/mo

    Rent Zestimate®

    Refinance and save

    $6,167/mo

    Est. payment

    Refinancing to a lower rate could help reduce your monthly payments and save thousands over the life of the loan.

    See today's rates

    $6,167/mo

    Est. payment

    Explore your selling options

    Work with a Zillow partner agent

    Leverage their expertise and Zillow's premium Showcase listings to get your home seen by more buyers.

    Get started

    List with your own agent

    Get your home in front of millions of buyers by listing it on Zillow.

    Learn how to do it

    Sell it yourself

    Take full control of how buyers see your home on Zillow by listing For Sale by Owner (FSBO).

    List your home

    What's special

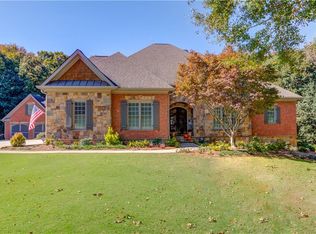
    Amazing estate community with 1+ acre lots and 12 custom built homes in desired Mill Creek High School district. The beautiful double front doors welcome you into the 2-story foyer with gleaming hardwood floors. The wonderful kitchen features stained cabinetry, granite countertops, 6 burner gas cooktop, pot spout, island, 2 ovens, eat-in breakfast area, and open view to keeping room. Keeping room has gas start fireplace and beautiful built-ins. Separate formal dining room and formal living room both have trey ceilings and upgraded trim package. Huge family room with soaring ceilings, second fireplace, and wall of windows for plenty of sunlight and view to private backyard. Main level also features mud room and half bath. Upstairs you will find the wonderful master suite with separate his/hers closets, tile shower, whirlpool tub, plus separate vanities. One bedroom with private bath, and other 2 bedrooms with jack-and-jill bath. One oversized bedroom with reading area and huge walk-in closet. Downstairs includes 5th bedroom, second kitchen, beautiful bar, media room wired for surround sound, pool table room, additional living space, and plenty of storage. The best is walking out to enjoy the gorgeous pebbletec swimming pool and private backyard. A wonderful place for entertaining and making memories! Additional features of this home include hyper optic film on the windows, central vac system, fenced backyard, and 3 car garage.

    This property is off market, which means it's not currently listed for sale or rent on Zillow. This may be different from what's available on other websites or public sources.

    Facts & features

    Interior

    Bedrooms & bathrooms
    • Bedrooms: 5
    • Bathrooms: 5
    • Full bathrooms: 4
    • 1/2 bathrooms: 1
    Heating
    • Forced air, Gas
    Cooling
    • Central
    Appliances
    • Included: Dishwasher, Microwave, Range / Oven, Refrigerator
    • Laundry: Laundry Room,Upper Floor
    Features
    • Bookcases,Central Vacuum,Double Vanity,Entrance Fo
    • Flooring: Hardwood
    • Windows: Insulated Windows
    • Basement: Finished
    • Has fireplace: Yes
    • Fireplace features: masonry
    • Common walls with other units/homes: No Common Walls
    Interior area
    • Total interior livable area: 6,098 sqft

    Property

    Parking
    • Total spaces: 3
    • Parking features: Garage - Attached
    Features
    • Patio & porch: Deck, Front Porch
    • Exterior features: Brick, Cement / Concrete
    • Pool features: In Ground
    • Fencing: Fenced, Back Yard
    Lot
    • Size: 1 Acres
    • Features: Back Yard,Cul-De-Sac,Front Yard,Landscaped,Level,P
    Details
    • Parcel number: R3003665

    Construction

    Type & style
    • Home type: SingleFamily
    • Architectural style: Conventional
    Materials
    • Wood
    • Roof: Composition
    Condition
    • Resale
    • Year built: 2004

    Utilities & green energy

    • Electric: 110 Volts
    • Sewer: Septic Tank
    • Water: Public
    • Utilities for property: Electricity Available,Natural Gas Available,Phone

    Community & HOA

    Community
    • Security: Smoke Detector(s), Security System Owned
    HOA
    • Has HOA: Yes
    • HOA fee: $45 monthly
    Location
    • Region: Auburn

    Financial & listing details

    • Price per square foot: $163/sqft
    • Tax assessed value: $973,900
    • Annual tax amount: $11,656
    • Road surface type: Asphalt

    Price history

    DateEventPrice
    6/18/2020Sold$620,000-4.6%$102/sqft
    Source: GAMLS #8707288 Report a problem
    5/21/2020Pending sale$650,000$107/sqft
    Source: Keller Williams Realty Chattahoochee North, LLC #6656632 Report a problem
    3/19/2020Price change$650,000-3.7%$107/sqft
    Source: Keller Williams Realty Chattahoochee North, LLC #8707288 Report a problem
    3/3/2020Price change$675,000-3.4%$111/sqft
    Source: Keller Williams Realty Chattahoochee North, LLC #8707288 Report a problem
    12/14/2019Listed for sale$699,000+18.5%$115/sqft
    Source: Keller Williams Realty Chattahoochee North, LLC #6656632 Report a problem
    10/10/2005Sold$589,900$97/sqft
    Source: Public Record Report a problem

    Public tax history

    YearProperty taxesTax assessment
    2025$11,656 +22.5%$389,560 +44.1%
    2024$9,512 +5.3%$270,360
    2023$9,033 -4.7%$270,360
    2022$9,479 +3.5%$270,360 +9%
    2021$9,159 +0.5%$248,000 +2%
    2020$9,116 +36.6%$243,240 +32.9%
    2019$6,676 $183,000
    2018$6,676 -0.5%$183,000
    2016$6,708 -1.1%$183,000
    2015$6,780 $183,000
    2014$6,780 -0.7%$183,000
    2013$6,825 $183,000
    2012-- $183,000
    2011-- $183,000 -20.7%
    2010-- $230,880 -12.9%
    2009-- $265,080 +8%
    2007-- $245,480 -5.5%
    2006-- $259,880 +18.2%
    2005-- $219,880 +482.9%
    2004-- $37,720
    Find assessor info on the county website

    Neighborhood: 30011

    Nearby schools

    GreatSchools rating
    Schools provided by the listing agent
    • Elementary: Duncan Creek
    • Middle: Osborne
    • High: Mill Creek

    Source: The MLS. This data may not be complete. We recommend contacting the local school district to confirm school assignments for this home.

    Get a cash offer in 3 minutes
    Find out how much your home could sell for in as little as 3 minutes with a no-obligation cash offer.
    Estimated market value
    $992,400
    Get a cash offer in 3 minutes
    Find out how much your home could sell for in as little as 3 minutes with a no-obligation cash offer.
    Estimated market value
    $992,400