Skip main navigation
Off market
  • $708,000

    476 Chandlee Dr, Berwyn, PA 19312

    3beds
    3baths
    2,288sqft
    Condo
    Built in 1987
    -- sqft lot
    $708,000 Zestimate®
    $309/sqft
    $4,139 Estimated rent

    Home value

    $708,000

    $658,000 - $758,000

    $4,139/mo

    Zestimate® history
    Loading
    Loading...

    Owner options

    List your home for rent

    $4,139/mo

    Rent Zestimate®

    Find your next renter with Zillow Rental Manager. Plus, with online applications, you can quickly screen prospective tenants – for free.

    Learn more

    $4,139/mo

    Rent Zestimate®

    Refinance and save

    $4,485/mo

    Est. payment

    Refinancing to a lower rate could help reduce your monthly payments and save thousands over the life of the loan.

    See today's rates

    $4,485/mo

    Est. payment

    Explore your selling options

    Work with a Zillow partner agent

    Leverage their expertise and Zillow's premium Showcase listings to get your home seen by more buyers.

    Get started

    List with your own agent

    Get your home in front of millions of buyers by listing it on Zillow.

    Learn how to do it

    Sell it yourself

    Take full control of how buyers see your home on Zillow by listing For Sale by Owner (FSBO).

    List your home

    What's special

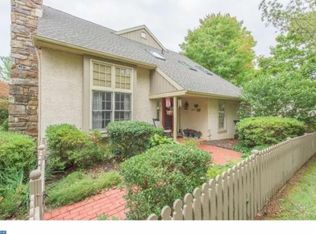
    You must see this fantastic Carriage Home with a great location within the desirable community of Waynesbrooke East. This beautiful home has been meticulously maintained and cared for by the original owners. Move In condition but needs some updating. The first floor features a 2 story tiled entrance which leads to the spacious eat in kitchen with sliders to an enclosed patio surrounded by a picket fence. The cozy family room features hardwood flooring and a wood burning fireplace. The elegant living room leads to a formal dining room with hardwood flooring and crown moldings. The second floor has all new carpeting and features a large Main Bedroom with a full Whirlpool bath, two large bedrooms and tiled hall bath. The exterior of this exceptional Carriage Home has a 2 car detached garage and a large driveway for additional parking. The oversized backyard patio allows for easy outdoor entertaining. Recent additional upgrades include a new HVAC system, 2 year old hot water heater, and new roof in 2014. Washer, dryer, and refrigerator are all included. Come and visit this home and see the quiet community and care free life style that Waynesbrooke East has to offer.The location is second to none, convenient to shopping, restaurants and easy access to all major roadways. Hurry this home is priced to sell fast. Note: Crawl space access is in the first floor closet-walk down steps.

    This property is off market, which means it's not currently listed for sale or rent on Zillow. This may be different from what's available on other websites or public sources.

    Facts & features

    Interior

    Bedrooms & bathrooms
    • Bedrooms: 3
    • Bathrooms: 3
    Heating
    • Forced air, Gas
    Cooling
    • Central
    Appliances
    • Included: Dishwasher
    Features
    • Flooring: Carpet, Hardwood
    • Has fireplace: Yes
    Interior area
    • Total interior livable area: 2,288 sqft

    Property

    Parking
    • Total spaces: 2
    • Parking features: Garage - Detached
    Features
    • Exterior features: Stucco
    Lot
    • Size: 871 Square Feet
    Details
    • Parcel number: 550204450000

    Construction

    Type & style
    • Home type: Condo
    Condition
    • Year built: 1987

    Community & HOA

    Location
    • Region: Berwyn

    Financial & listing details

    • Price per square foot: $309/sqft
    • Tax assessed value: $243,360
    • Annual tax amount: $9,467

    Price history

    DateEventPrice
    6/22/2015Sold$381,500-3.4%$167/sqft
    Source: Public Record Report a problem
    4/25/2015Price change$395,000-4.8%$173/sqft
    Source: RE/MAX MAIN LINE #6539911 Report a problem
    4/14/2015Price change$415,000-3.5%$181/sqft
    Source: RE/MAX MAIN LINE #6539911 Report a problem
    3/25/2015Listed for sale$429,900$188/sqft
    Source: RE/MAX MAIN LINE #6539911 Report a problem

    Public tax history

    YearProperty taxesTax assessment
    2025$9,467 +0.1%$243,360
    2024$9,461 +8.7%$243,360
    2023$8,708 +3.2%$243,360
    2022$8,435 +2.6%$243,360
    2021$8,225 +673.6%$243,360
    2020$1,063 -86.1%$243,360
    2019$7,633 +1.8%$243,360
    2018$7,501 +9899.5%$243,360
    2017$75 $243,360
    2016-- $243,360
    2015-- $243,360
    2014-- $243,360
    2013-- $243,360
    2012-- $243,360
    2011-- $243,360
    2010-- $243,360
    2009-- $243,360
    2008-- $243,360
    2007-- $243,360
    2006-- $243,360
    2005-- $243,360
    2004-- $243,360
    2003-- $243,360
    2000-- $243,360
    Find assessor info on the county website

    Neighborhood: 19312

    Nearby schools

    GreatSchools rating
    Schools provided by the listing agent
    • District: Tredyffrin-Easttown

    Source: The MLS. This data may not be complete. We recommend contacting the local school district to confirm school assignments for this home.

    Get a cash offer in 3 minutes
    Find out how much your home could sell for in as little as 3 minutes with a no-obligation cash offer.
    Estimated market value
    $708,000
    Get a cash offer in 3 minutes
    Find out how much your home could sell for in as little as 3 minutes with a no-obligation cash offer.
    Estimated market value
    $708,000