Skip main navigation
Sold for $685,000
  • $685,000

    406 Chandlee Dr, Berwyn, PA 19312

    3beds
    2,146sqft
    Townhouse
    Built in 1987
    902 Square Feet Lot
    $735,700 Zestimate®
    $319/sqft
    $3,783 Estimated rent

    Home value

    $735,700

    $699,000 - $772,000

    $3,783/mo

    Zestimate® history
    Loading
    Loading...

    Owner options

    List your home for rent

    $3,783/mo

    Rent Zestimate®

    Find your next renter with Zillow Rental Manager. Plus, with online applications, you can quickly screen prospective tenants – for free.

    Learn more

    $3,783/mo

    Rent Zestimate®

    Refinance and save

    $4,815/mo

    Est. payment

    Refinancing to a lower rate could help reduce your monthly payments and save thousands over the life of the loan.

    See today's rates

    $4,815/mo

    Est. payment

    Explore your selling options

    Work with a Zillow partner agent

    Leverage their expertise and Zillow's premium Showcase listings to get your home seen by more buyers.

    Get started

    List with your own agent

    Get your home in front of millions of buyers by listing it on Zillow.

    Learn how to do it

    Sell it yourself

    Take full control of how buyers see your home on Zillow by listing For Sale by Owner (FSBO).

    List your home

    What's special

    Wood - burning fireplaceUtility sinkLarge roomGarden areaCozy family roomLight - filled spaceMain line ymca
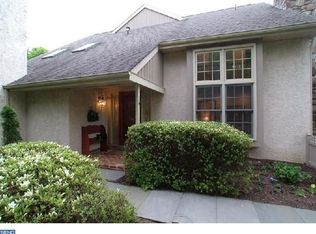
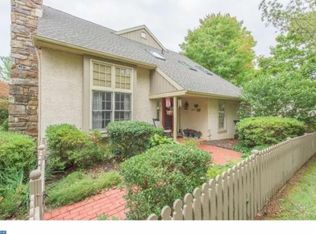
    Welcome to 406 Chandlee Drive, a delightful and well-maintained townhome nestled in the highly desirable and welcoming community of Waynesbrooke East. Enter the courtyard through the charming front gate and walk through the front door into the foyer. The main floor encompasses all the essentials of daily living. To your left is a spacious formal living room with large windows, allowing for ample light. Walk on through the adjacent dining space, perfect for more formal meals, and into a well-appointed kitchen, ideal for entertaining. The eat-in kitchen boasts beautiful hardwood floors, Kraftmaid custom cabinetry, granite countertops, and an island with a wine and beverage refrigerator and opens onto a cozy family room with a wood-burning fireplace. From there, step out to a spacious and inviting all-seasons sunroom, one of the most charming features of this home, a serene and light-filled space with a fan and HEATED FLOORS--a beautiful room, where you can enjoy every season. Walk up to the second level, where a spacious and comfortable primary bedroom awaits, with lots of natural light coming through the large bedroom windows. This bedroom has two walk-in closets and is completed by a delightfully updated ensuite bath, incorporating more Kraftmaid cabinetry and with double sinks, HEATED FLOORS, a walk-in shower and a tub. Two additional bedrooms and a well-appointed hall bath are on this level, ensuring ample accommodation for family and guests. A convenient laundry room with washer and dryer, shelving and a utility sink complete this floor. Now up to a third level, where a large room awaits your imagination, perfect for use as a guest space, an office, or a playroom, offering flexibility to suit your needs. This room has a skylight for natural lighting, as well as heating and cooling to keep the space comfortable throughout the seasons. Head back downstairs and through the sunroom, out a sliding glass door to discover an inviting outdoor space with a fenced in flagstone patio and garden area, ideal for entertaining or an al fresco meal on a beautiful day. The Waynesbrooke community has its own pond, as well as a walking path bridging the Waynesbrooke East and West developments. The HOA fee includes coverage of all common area maintenance, exterior snow removal, lawncare, trash and best of all: STUCCO, ROOF AND WINDOWS! How’s that for stress-free living? The community is zoned for the award winning Tredyffrin/Easttown School District and its convenient location offers close proximity to the train, the Main Line YMCA, restaurants and shopping. Experience the ease and appeal of living at 406 Chandlee Drive, where comfort, convenience, and community converge to create an idyllic retreat to call home. Schedule your tour today and envision the possibilities awaiting you in this delightful community! **Any reference to square footage is approximate and cannot be guaranteed. Buyers should conduct their own square footage investigation.**

    Zillow last checked:

    Listing updated:

    Listed by:

    Lauren W. Lewis 610-564-0946,

    BHHS Fox & Roach Wayne-Devon

    Bought with:

    Xueli Wang, RS372755

    KW Empower

    Source: Bright MLS,MLS#: PACT2063854MLS Logo

    Facts & features

    Interior

    Bedrooms & bathrooms
    • Bedrooms: 3
    • Bathrooms: 3
    • Full bathrooms: 2
    • 1/2 bathrooms: 1
    • Main level bathrooms: 1
    Rooms
    • Room types: Primary Bedroom, Bedroom 2, Bedroom 3, Sun/Florida Room, Bonus Room, Primary Bathroom
    Basement
    • Area: 0
    Heating
    • Forced Air, Natural Gas
    Cooling
    • Central Air, Electric
    Appliances
    • Included: Microwave, Dishwasher, Disposal, Dryer, Washer, Electric Water Heater
    • Laundry: Upper Level
    Features
    • Kitchen Island, Wine Storage, Walk-In Closet(s), Upgraded Countertops, Ceiling Fan(s), Family Room Off Kitchen, Bathroom - Tub Shower, Bathroom - Stall Shower, Soaking Tub
    • Flooring: Hardwood, Carpet, Wood
    • Windows: Skylight(s)
    • Has basement: No
    • Number of fireplaces: 1
    • Fireplace features: Wood Burning
    Interior area
    • Total structure area: 2,146
    • Total interior livable area: 2,146 sqft
    • Finished area above ground: 2,146
    • Finished area below ground: 0

    Property

    Parking
    • Total spaces: 2
    • Parking features: Garage Faces Front, Detached, Driveway
    • Garage spaces: 1
    • Uncovered spaces: 1
    Accessibility
    • Accessibility features: None
    Features
    • Levels: Three
    • Stories: 3
    • Pool features: None
    • Fencing: Picket,Wood
    Lot
    • Size: 902 Square Feet
    Details
    • Additional structures: Above Grade, Below Grade
    • Parcel number: 5502 0491
    • Zoning: RES
    • Special conditions: Standard
    • Other equipment: See Remarks

    Construction

    Type & style
    • Home type: Townhouse
    • Architectural style: Colonial
    • Property subtype: Townhouse
    Materials
    • Stucco
    • Foundation: Crawl Space
    Condition
    • New construction: No
    • Year built: 1987

    Utilities & green energy

    • Sewer: Public Sewer
    • Water: Public

    Community & HOA

    Community
    • Subdivision: Waynesbrooke East
    HOA
    • Has HOA: Yes
    • Services included: Common Area Maintenance, Maintenance Grounds, Trash, Maintenance Structure, Snow Removal, Management
    • HOA fee: $475 monthly
    • HOA name: CAMCO
    Location
    • Region: Berwyn
    • Municipality: EASTTOWN TWP

    Financial & listing details

    • Price per square foot: $319/sqft
    • Tax assessed value: $224,300
    • Annual tax amount: $7,823
    • Date on market: 4/19/2024
    • Listing agreement: Exclusive Agency
    • Listing terms: Conventional,Cash,Negotiable
    • Inclusions: Refrigerator, Washer / Dryer, In As-is Condition
    • Exclusions: Living Room Drapes And Hardware
    • Ownership: Fee Simple

    Price history

    DateEventPrice
    5/31/2024Sold$685,000$319/sqft
    Source: Bright MLS #PACT2063854 Report a problem
    5/16/2024Pending sale$685,000$319/sqft
    Source: Bright MLS #PACT2063854 Report a problem
    4/23/2024Contingent$685,000$319/sqft
    Source: Bright MLS #PACT2063854 Report a problem
    4/19/2024Listed for sale$685,000+59.3%$319/sqft
    Source: Bright MLS #PACT2063854 Report a problem
    8/28/2007Sold$430,000+41.2%$200/sqft
    Source: Public Record Report a problem
    4/5/2004Sold$304,500+46%$142/sqft
    Source: Public Record Report a problem
    8/10/1994Sold$208,500$97/sqft
    Source: Public Record Report a problem

    Public tax history

    YearProperty taxesTax assessment
    2025$8,726 +0.1%$224,300
    2024$8,720 +8.7%$224,300
    2023$8,026 +3.2%$224,300
    2022$7,775 +2.6%$224,300
    2021$7,581 +673.6%$224,300
    2020$980 -86.1%$224,300
    2019$7,035 +1.8%$224,300
    2018$6,913 +9900.2%$224,300
    2017$69 $224,300
    2016-- $224,300
    2015-- $224,300
    2014-- $224,300
    2013-- $224,300 +2.7%
    2012-- $218,460
    2011-- $218,460
    2010-- $218,460
    2009-- $218,460
    2008-- $218,460 +1.9%
    2007-- $214,340
    2006-- $214,340
    2005-- $214,340
    2004-- $214,340
    2003-- $214,340
    2000-- $214,340
    Find assessor info on the county website

    Neighborhood: 19312

    Nearby schools

    GreatSchools rating
    Schools provided by the listing agent
    • Elementary: Beaumont
    • Middle: T E Middle
    • High: Conestoga Senior
    • District: Tredyffrin-easttown

    Source: Bright MLS. This data may not be complete. We recommend contacting the local school district to confirm school assignments for this home.

    Get a cash offer in 3 minutes
    Find out how much your home could sell for in as little as 3 minutes with a no-obligation cash offer.
    Estimated market value
    $735,700
    Get a cash offer in 3 minutes
    Find out how much your home could sell for in as little as 3 minutes with a no-obligation cash offer.
    Estimated market value
    $735,700