Skip main navigation
Sold for $706,250
  • $706,250

    416 Chandlee Dr, Berwyn, PA 19312

    4beds
    1,804sqft
    Townhouse
    Built in 1987
    902 Square Feet Lot
    $750,300 Zestimate®
    $391/sqft
    $3,749 Estimated rent

    Home value

    $750,300

    $713,000 - $788,000

    $3,749/mo

    Zestimate® history
    Loading
    Loading...

    Owner options

    List your home for rent

    $3,749/mo

    Rent Zestimate®

    Find your next renter with Zillow Rental Manager. Plus, with online applications, you can quickly screen prospective tenants – for free.

    Learn more

    $3,749/mo

    Rent Zestimate®

    Refinance and save

    $4,935/mo

    Est. payment

    Refinancing to a lower rate could help reduce your monthly payments and save thousands over the life of the loan.

    See today's rates

    $4,935/mo

    Est. payment

    Explore your selling options

    Work with a Zillow partner agent

    Leverage their expertise and Zillow's premium Showcase listings to get your home seen by more buyers.

    Get started

    List with your own agent

    Get your home in front of millions of buyers by listing it on Zillow.

    Learn how to do it

    Sell it yourself

    Take full control of how buyers see your home on Zillow by listing For Sale by Owner (FSBO).

    List your home

    What's special

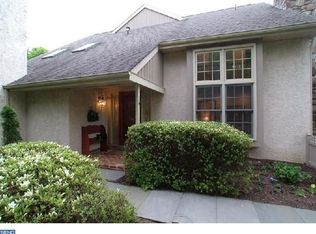
    Welcome to this beautifully renovated sought-after turnkey townhome at 416 Chandlee Drive in Waynesbrooke East. Only 41 homes make up this quaint community nestled in the heart of the Main Line. This stunning 4 bedroom, 2.5 bathroom townhome begins with a lush front brick patio, and new flagstone walkway. The front foyer opens up with custom crown molding, wainscoting and new flooring. All the bells and whistles begin to present themselves from a detail oriented and conscientious home owner. This spacious open floor plan offers a formal step down dining room with custom built-in bookshelves and an oversized triple front picture window. Appreciate the newly renovated eat-in gourmet kitchen with gas cooktop, quartzite countertops, an oversized island and new Bosch Appliances. Custom hood, backsplash tile and beautiful pendant lighting completes this kitchen. Sit back, relax and enjoy this light-filled sitting area. Cocktail room with built-in wine refrigerator and skylights overhead. Gather around the family room and inviting gas fireplace with recessed lighting and sliding glass doors that lead to an enchanting backyard garden party. A newly carpeted staircase leads to the inviting second floor where you will find the spectacular master suite, 2 spacious bedrooms, an oversized laundry room and a charming hall bathroom. The master bedroom to the left dazzles with a light-filled front window wall and twin hanging bedside light pendants. A beautifully tiled bathroom with dual sink vanity and walk-in frameless shower complements the primary suite. The 3rd floor features a fourth bedroom/dedicated office with a skylight. This peaceful, stress-free community offers a neighborhood HOA handling of common area maintenance, exterior building and lawn maintenance as well as snow removal and trash. HOA also includes roof, outside paint and windows. Location is everything here!!! Especially when it includes award winning Tredyffrin/Easttown School District, the convenience of the Rd train line and the close proximity to Main Line restaurants and shopping. This home is truly made for both entertaining and everyday living. Be sure to make your appointment today to see this gorgeous home.

    Zillow last checked:

    Listing updated:

    Listed by:

    christa stack seeger 215-327-5269,

    RE/MAX Main Line-Paoli,

    Co-Listing Agent: Kimberly A Russo 215-840-6418,

    RE/MAX Main Line-Paoli

    Bought with:

    Bill Davison, RM046111B

    Davison Realtors Inc

    Source: Bright MLS,MLS#: PACT2046906MLS Logo

    Facts & features

    Interior

    Bedrooms & bathrooms
    • Bedrooms: 4
    • Bathrooms: 3
    • Full bathrooms: 2
    • 1/2 bathrooms: 1
    • Main level bathrooms: 1
    Rooms
    • Room types: Dining Room, Primary Bedroom, Bedroom 2, Bedroom 3, Bedroom 4, Kitchen, Family Room, Laundry, Primary Bathroom, Half Bath
    Basement
    • Area: 0
    Heating
    • Forced Air, Natural Gas
    Cooling
    • Central Air, Electric
    Appliances
    • Included: Gas Water Heater
    • Laundry: Laundry Room
    Features
    • Has basement: No
    • Has fireplace: No
    Interior area
    • Total structure area: 1,804
    • Total interior livable area: 1,804 sqft
    • Finished area above ground: 1,804
    • Finished area below ground: 0

    Property

    Parking
    • Total spaces: 1
    • Parking features: Garage Faces Front, Detached, Driveway, Off Street
    • Garage spaces: 1
    • Has uncovered spaces: Yes
    Accessibility
    • Accessibility features: >84" Garage Door
    Features
    • Levels: Three
    • Stories: 3
    • Pool features: None
    Lot
    • Size: 902 Square Feet
    Details
    • Additional structures: Above Grade, Below Grade
    • Parcel number: 5502 0482
    • Zoning: R
    • Special conditions: Standard

    Construction

    Type & style
    • Home type: Townhouse
    • Architectural style: Traditional
    • Property subtype: Townhouse
    Materials
    • Stucco
    • Foundation: Crawl Space
    Condition
    • New construction: No
    • Year built: 1987

    Utilities & green energy

    • Sewer: Public Sewer
    • Water: Public

    Community & HOA

    Community
    • Subdivision: Waynesbrooke East
    HOA
    • Has HOA: Yes
    • HOA fee: $460 monthly
    Location
    • Region: Berwyn
    • Municipality: EASTTOWN TWP

    Financial & listing details

    • Price per square foot: $391/sqft
    • Tax assessed value: $214,340
    • Annual tax amount: $7,475
    • Date on market: 6/22/2023
    • Listing agreement: Exclusive Right To Sell
    • Inclusions: W / D And Refrigerator As In Conditions.
    • Exclusions: Chandelier In Dining Room
    • Ownership: Fee Simple

    Price history

    DateEventPrice
    8/29/2023Sold$706,250+3.9%$391/sqft
    Source: Bright MLS #PACT2046906 Report a problem
    6/26/2023Pending sale$679,900$377/sqft
    Source: Bright MLS #PACT2046906 Report a problem
    6/22/2023Listed for sale$679,900+53.6%$377/sqft
    Source: Bright MLS #PACT2046906 Report a problem
    6/25/2020Sold$442,500-10.6%$245/sqft
    Source: Public Record Report a problem
    6/5/2020Pending sale$495,000$274/sqft
    Source: BHHS Fox & Roach Wayne-Devon #PACT498398 Report a problem
    4/20/2020Price change$495,000-5.7%$274/sqft
    Source: BHHS Fox & Roach Wayne-Devon Sales Office #PACT498398 Report a problem
    2/21/2020Listed for sale$525,000+32.9%$291/sqft
    Source: BHHS Fox & Roach Wayne-Devon #PACT498398 Report a problem
    7/8/2010Sold$395,000$219/sqft
    Source: Public Record Report a problem
    4/2/2010Listed for sale$395,000+75.6%$219/sqft
    Source: Weichert, Realtors #5682259 Report a problem
    1/11/1995Sold$225,000$125/sqft
    Source: Public Record Report a problem

    Public tax history

    YearProperty taxesTax assessment
    2025$8,338 +0.1%$214,340
    2024$8,333 +8.7%$214,340
    2023$7,669 +3.2%$214,340
    2022$7,430 +2.6%$214,340
    2021$7,244 +673.6%$214,340
    2020$936 -86.1%$214,340
    2019$6,723 +1.8%$214,340
    2018$6,606 +9900.3%$214,340
    2017$66 $214,340
    2016-- $214,340
    2015-- $214,340
    2014-- $214,340
    2013-- $214,340
    2012-- $214,340
    2011-- $214,340
    2010-- $214,340
    2009-- $214,340
    2008-- $214,340
    2007-- $214,340
    2006-- $214,340
    2005-- $214,340
    2004-- $214,340
    2003-- $214,340
    2000-- $214,340
    Find assessor info on the county website

    Neighborhood: 19312

    Nearby schools

    GreatSchools rating
    Schools provided by the listing agent
    • District: Tredyffrin-easttown

    Source: Bright MLS. This data may not be complete. We recommend contacting the local school district to confirm school assignments for this home.

    Get a cash offer in 3 minutes
    Find out how much your home could sell for in as little as 3 minutes with a no-obligation cash offer.
    Estimated market value
    $750,300
    Get a cash offer in 3 minutes
    Find out how much your home could sell for in as little as 3 minutes with a no-obligation cash offer.
    Estimated market value
    $750,300