Move In Ready! Located in the highly sought-after Hawthorne Ridge community near Mt. Carmel Road and Highway 81, this beautiful home offers spacious, open concept living with modern style and functionality. The gourmet kitchen features a stunning oversized island, premium finishes. The main level includes a convenient bedroom and full bath, ideal for guests or multi-generational living. Upstairs, you'll find a large owner's retreat, generously sized secondary bedrooms with ample closet space, and a versatile loft area perfect for a second living space, playroom, or office. A two-car garage and spacious backyard complete the package, offering comfort and convenience inside and out. This community is perfectly situated just minutes from I-75 and downtown McDonough Square, with easy access to top destinations like Georgia National Golf Club, Tanger Outlets, Jackson Lake, North Mt. Carmel Park, and a variety of restaurants and shops. Homeowners of Hawthorne Ridge enjoy a host of community amenities including a pool, clubhouse with catering kitchen, pavilion, firepit conversation area, dog park, and beautifully landscaped pocket parks. Don't miss your chance to own this stunning, fully equipped home in one of McDonough's most desirable neighborhoods! *Photos represent model representation.
Closed
$457,156
476 Dahlia St, McDonough, GA 30253
5beds
3,020sqft
Single Family Residence
Built in 2025
0.26 Acres Lot
$458,000 Zestimate®
$151/sqft
$3,132 Estimated rent
Home value
$458,000
$435,000 - $481,000
$3,132/mo
Zestimate® history
Owner options
List your home for rent
$3,132/mo
Rent Zestimate®
Find your next renter with Zillow Rental Manager. Plus, with online applications, you can quickly screen prospective tenants – for free.
$3,132/mo
Rent Zestimate®
Refinance and save
$4,597/mo
Est. payment
Refinancing to a lower rate could help reduce your monthly payments and save thousands over the life of the loan.
$4,597/mo
Est. payment
Explore your selling options
Work with a Zillow partner agent
Leverage their expertise and Zillow's premium Showcase listings to get your home seen by more buyers.
Get startedList with your own agent
Get your home in front of millions of buyers by listing it on Zillow.
Learn how to do itSell it yourself
Take full control of how buyers see your home on Zillow by listing For Sale by Owner (FSBO).
List your homeWhat's special
Zillow last checked:
Listing updated:
Listed by:
Jaymie Dimbath 404-777-0267,
Pulte Realty of Georgia, Inc
Bought with:
No Sales Agent, 0
Non-Mls Company
Source: GAMLS,MLS#: 10702161
Facts & features
Interior
Bedrooms & bathrooms
- Bedrooms: 5
- Bathrooms: 3
- Full bathrooms: 3
- Main level bathrooms: 1
- Main level bedrooms: 1
Rooms
- Room types: Family Room, Foyer, Laundry, Loft
Dining room
- Features: Seats 12+, Separate Room
Kitchen
- Features: Breakfast Area, Kitchen Island, Solid Surface Counters, Walk-in Pantry
Heating
- Central, Natural Gas, Zoned
Cooling
- Ceiling Fan(s), Central Air, Zoned
Appliances
- Included: Dishwasher, Disposal, Gas Water Heater, Microwave, Other, Oven/Range (Combo), Stainless Steel Appliance(s)
- Laundry: In Hall, Upper Level
Features
- Double Vanity, High Ceilings, Other, Separate Shower, Soaking Tub, Tile Bath, Tray Ceiling(s), Walk-In Closet(s)
- Flooring: Carpet, Hardwood, Tile
- Windows: Double Pane Windows
- Basement: None
- Has fireplace: No
- Common walls with other units/homes: No Common Walls
Interior area
- Total structure area: 3,020
- Total interior livable area: 3,020 sqft
- Finished area above ground: 3,020
- Finished area below ground: 0
Property
Parking
- Total spaces: 2
- Parking features: Attached, Garage, Garage Door Opener, Kitchen Level
- Has attached garage: Yes
Features
- Levels: Two
- Stories: 2
- Patio & porch: Patio
- Exterior features: Other
- Waterfront features: No Dock Or Boathouse
- Body of water: None
Lot
- Size: 0.26 Acres
- Features: Level, Other, Private
- Residential vegetation: Cleared, Grassed, Wooded
Details
- Parcel number: 055D01123000
Construction
Type & style
- Home type: SingleFamily
- Architectural style: Other,Traditional
- Property subtype: Single Family Residence
Materials
- Brick, Concrete, Other
- Foundation: Slab
- Roof: Composition,Other
Condition
- Under Construction
- New construction: Yes
- Year built: 2025
Details
- Warranty included: Yes
Utilities & green energy
- Electric: 220 Volts
- Sewer: Public Sewer
- Water: Public
- Utilities for property: Cable Available, Electricity Available, High Speed Internet, Natural Gas Available, Phone Available, Sewer Available, Underground Utilities, Water Available
Green energy
- Green verification: ENERGY STAR Certified Homes
Community & HOA
Community
- Features: Clubhouse, Pool, Sidewalks, Street Lights, Near Shopping
- Security: Carbon Monoxide Detector(s), Smoke Detector(s)
- Subdivision: Hawthorne Ridge
HOA
- Has HOA: Yes
- Services included: Maintenance Grounds, Reserve Fund, Swimming
- HOA fee: $1,720 annually
Location
- Region: Mcdonough
Financial & listing details
- Price per square foot: $151/sqft
- Date on market: 3/2/2026
- Cumulative days on market: 102 days
- Listing agreement: Exclusive Right To Sell
- Listing terms: Cash,Conventional,FHA,VA Loan
- Electric utility on property: Yes
Price history
| Date | Event | Price |
|---|---|---|
| 7/28/2026 | Sold | $457,156-0.4%$151/sqft |
Source:  GAMLS #10702161 Report a problem GAMLS #10702161 Report a problem | ||
| 6/12/2026 | Pending sale | $459,156-0.2%$152/sqft |
Source: GAMLS #10702161 Report a problem | ||
| 5/4/2026 | Price change | $460,156+0.2%$152/sqft |
Source:  Pulte Report a problem Pulte Report a problem | ||
| 4/4/2026 | Price change | $459,156-1.7%$152/sqft |
Source: Pulte Report a problem | ||
| 4/3/2026 | Price change | $467,156+1.7%$155/sqft |
Source: Pulte Report a problem | ||
| 3/20/2026 | Price change | $459,156-1.1%$152/sqft |
Source: GAMLS #10702161 Report a problem | ||
| 3/6/2026 | Price change | $464,156-8.7%$154/sqft |
Source:  FMLS GA #7726958 Report a problem FMLS GA #7726958 Report a problem | ||
| 3/2/2026 | Price change | $508,586+18.3%$168/sqft |
Source: FMLS GA #7726958 Report a problem | ||
| 1/13/2026 | Price change | $429,990+0.5%$142/sqft |
Source: Pulte Report a problem | ||
| 12/4/2025 | Price change | $427,990+0.5%$142/sqft |
Source: Pulte Report a problem | ||
| 7/11/2025 | Price change | $425,990+0.5%$141/sqft |
Source: Pulte Report a problem | ||
| 3/13/2025 | Listed for sale | $423,990$140/sqft |
Source: Pulte Report a problem | ||
Public tax history
Tax history is unavailable.
Neighborhood: 30253
Nearby homes
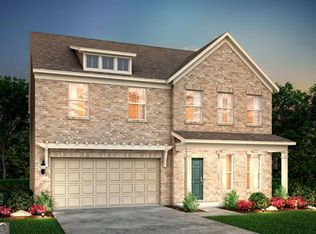
- $424,1255 bd3 ba2.6k sqft480 Dahlia St, McDonough, GA 30253Pending
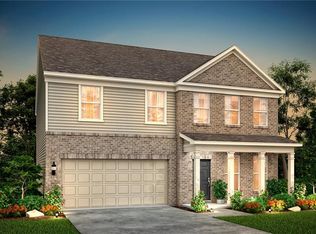
- $426,9885 bd3 ba2.6k sqft472 Dahlia St, McDonough, GA 30253New Construction
- $75,000-- bd-- ba-- sqft468 Dahlia St, McDonough, GA 30253Off Market
- $75,000-- bd-- ba-- sqft464 Dahlia St, McDonough, GA 30253Off Market
- $482,8104 bd3 ba3k sqft700 Calendula Ct, McDonough, GA 30253New Construction
- $459,3864 bd3 ba3k sqft492 Dahlia St, McDonough, GA 30253Pending
- $457,121-- bd-- ba-- sqft460 Dahlia St, McDonough, GA 30253Sold
- $485,2604 bd3 ba3k sqft353 Foxglove Way, McDonough, GA 30253Pending
Nearby schools
GreatSchools rating
- 6/10Dutchtown Elementary SchoolGrades: PK-5Distance: 2.3 mi
- 5/10Dutchtown Middle SchoolGrades: 6-8Distance: 2 mi
- 5/10Dutchtown High SchoolGrades: 9-12Distance: 2.1 mi
Schools provided by the listing agent
- Elementary: Oakland
- Middle: Luella
- High: Luella
Source: GAMLS. This data may not be complete. We recommend contacting the local school district to confirm school assignments for this home.
Get a cash offer in 3 minutes
Find out how much your home could sell for in as little as 3 minutes with a no-obligation cash offer.
Estimated market value
$458,000
Get a cash offer in 3 minutes
Find out how much your home could sell for in as little as 3 minutes with a no-obligation cash offer.
Estimated market value
$458,000
- Georgia
- Henry County
- McDonough
- 30253
- 476 Dahlia St
Nearby cities
Nearby zip codes
Other McDonough Topics
