***May Closing ** Located in the highly sought-after Hawthorne Ridge community near Mt. Carmel Road and Highway 81, this beautiful home offers spacious, open concept living with modern style and functionality. The gourmet kitchen features a stunning oversized island, premium finishes. The main level includes a convenient bedroom and full bath, ideal for guests or multi-generational living. Upstairs, you'll find a large owner’s retreat with sitting area with generously sized secondary bedrooms with ample closet space, and a versatile loft area perfect for a second living space, playroom, or office. A two-car garage and spacious backyard complete the package, offering comfort and convenience inside and out. This community is perfectly situated just minutes from I-75 and downtown McDonough Square, with easy access to top destinations like Georgia National Golf Club, Tanger Outlets, Jackson Lake, North Mt. Carmel Park, and a variety of restaurants and shops. Homeowners of Hawthorne Ridge enjoy a host of community amenities including a pool, clubhouse with catering kitchen, pavilion, firepit conversation area, dog park, and beautifully landscaped pocket parks. Don’t miss your chance to own this stunning, fully equipped home in one of McDonough’s most desirable neighborhoods! *Photos represent model representation.
Pending
Price cut: $7K (6/23)
$459,386
492 Dahlia St, McDonough, GA 30253
4beds
3,020sqft
Single Family Residence, Residential
Built in 2025
0.26 Acres Lot
$465,700 Zestimate®
$152/sqft
$143/mo HOA
What's special
- 74 days |
- 39 |
- 1 |
Zillow last checked:
Listing updated:
Listed by:
Jaymie Dimbath,
Pulte Realty of Georgia, Inc. 404-777-0267
Source: FMLS GA,MLS#: 7766932
Facts & features
Interior
Bedrooms & bathrooms
- Bedrooms: 4
- Bathrooms: 3
- Full bathrooms: 3
- Main level bathrooms: 1
- Main level bedrooms: 1
Rooms
- Room types: Bathroom, Bedroom, Dining Room, Family Room, Loft
Primary bedroom
- Features: Oversized Master, Sitting Room
- Level: Oversized Master, Sitting Room
Bedroom
- Features: Oversized Master, Sitting Room
Primary bathroom
- Features: Double Vanity, Separate Tub/Shower, Soaking Tub, Other
Dining room
- Features: Separate Dining Room
Kitchen
- Features: Cabinets White, Eat-in Kitchen, Kitchen Island, Pantry Walk-In, Solid Surface Counters, Stone Counters, View to Family Room, Other
Heating
- Central, Natural Gas, Zoned
Cooling
- Ceiling Fan(s), Central Air, Zoned
Appliances
- Included: Dishwasher, Disposal, Gas Range, Gas Water Heater, Microwave, Other
- Laundry: In Hall, Laundry Room, Upper Level
Features
- Double Vanity, Entrance Foyer, High Ceilings 9 ft Main, High Speed Internet, Recessed Lighting, Tray Ceiling(s), Walk-In Closet(s)
- Flooring: Carpet, Ceramic Tile, Hardwood
- Windows: Insulated Windows
- Basement: None
- Has fireplace: No
- Fireplace features: None
- Common walls with other units/homes: No Common Walls
Interior area
- Total structure area: 3,020
- Total interior livable area: 3,020 sqft
- Finished area above ground: 3,020
- Finished area below ground: 0
Video & virtual tour
Property
Parking
- Total spaces: 2
- Parking features: Driveway, Garage, Garage Door Opener, Kitchen Level, Level Driveway
- Garage spaces: 2
- Has uncovered spaces: Yes
Accessibility
- Accessibility features: None
Features
- Levels: Two
- Stories: 2
- Patio & porch: Front Porch, Patio
- Exterior features: Private Yard, Rain Gutters, No Dock
- Pool features: None
- Spa features: None
- Fencing: None
- Has view: Yes
- View description: Other
- Waterfront features: None
- Body of water: None
Lot
- Size: 0.26 Acres
- Features: Back Yard, Front Yard, Landscaped, Level, Private, Wooded
Details
- Additional structures: None
- Other equipment: None
- Horse amenities: None
Construction
Type & style
- Home type: SingleFamily
- Architectural style: Traditional,Other
- Property subtype: Single Family Residence, Residential
Materials
- Brick, Cement Siding, HardiPlank Type
- Foundation: Slab
- Roof: Composition,Ridge Vents,Shingle
Condition
- Under Construction
- New construction: Yes
- Year built: 2025
Details
- Builder name: Pulte Homes
- Warranty included: Yes
Utilities & green energy
- Electric: 110 Volts, 220 Volts in Laundry
- Sewer: Public Sewer
- Water: Public
- Utilities for property: Cable Available, Electricity Available, Natural Gas Available, Phone Available, Sewer Available, Underground Utilities, Water Available
Green energy
- Green verification: ENERGY STAR Certified Homes
- Energy efficient items: None
- Energy generation: None
Community & HOA
Community
- Features: Clubhouse, Dog Park, Homeowners Assoc, Near Shopping, Near Trails/Greenway, Pool, Sidewalks, Street Lights
- Security: Carbon Monoxide Detector(s), Smoke Detector(s)
- Subdivision: Hawthorne Ridge
HOA
- Has HOA: Yes
- Services included: Internet, Maintenance Grounds, Reserve Fund, Swim
- HOA fee: $430 quarterly
- HOA phone: 678-250-6792
Location
- Region: Mcdonough
Financial & listing details
- Price per square foot: $152/sqft
- Date on market: 5/7/2026
- Cumulative days on market: 48 days
- Listing terms: Cash,Conventional,FHA,VA Loan
- Ownership: Fee Simple
- Electric utility on property: Yes
- Road surface type: Asphalt, Paved
Estimated market value
$465,700
$442,000 - $489,000
$2,928/mo
Price history
| Date | Event | Price |
|---|---|---|
| 6/23/2026 | Pending sale | $459,386$152/sqft |
Source:  GAMLS #10760013 Report a problem GAMLS #10760013 Report a problem | ||
| 6/23/2026 | Price change | $459,386-1.5%$152/sqft |
Source:  FMLS GA #7766932 Report a problem FMLS GA #7766932 Report a problem | ||
| 5/7/2026 | Price change | $466,386+6.2%$154/sqft |
Source: FMLS GA #7766932 Report a problem | ||
| 1/13/2026 | Price change | $438,990+0.5%$145/sqft |
Source:  Pulte Report a problem Pulte Report a problem | ||
| 11/2/2025 | Listed for sale | $436,990$145/sqft |
Source: Pulte Report a problem | ||
Public tax history
Tax history is unavailable.
Monthly payment
Est. payment
Payment breakdown
Explore the cost of this home by adjusting the details. Changes won't be saved.Climate risks
Neighborhood: 30253
Nearby schools
GreatSchools rating
- 6/10Dutchtown Elementary SchoolGrades: PK-5Distance: 2.2 mi
- 5/10Dutchtown Middle SchoolGrades: 6-8Distance: 2 mi
- 5/10Dutchtown High SchoolGrades: 9-12Distance: 2.1 mi
Schools provided by the listing agent
- Elementary: Oakland - Henry
- Middle: Luella
- High: Luella
Source: FMLS GA. This data may not be complete. We recommend contacting the local school district to confirm school assignments for this home.
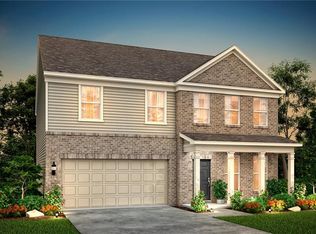
- $434,6785 bd3 ba2.6k sqft500 Dahlia St, McDonough, GA 30253Pending
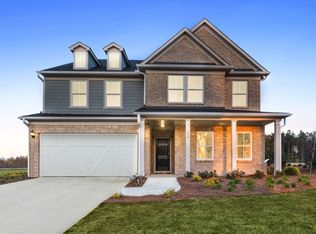
- $482,8104 bd3 ba3k sqft700 Calendula Ct, McDonough, GA 30253New Construction
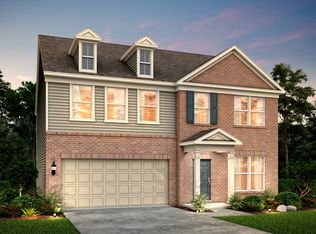
- from $414,990-- sqft801 Oleander Ct, McDonough, GA 30253New Construction
- $424,1255 bd3 ba2.6k sqft480 Dahlia St, McDonough, GA 30253Pending
- $460,6005 bd3 ba3k sqft504 Dahlia St, McDonough, GA 30253Off Market
- $478,831-- bd-- ba-- sqft704 Calendula Ct, McDonough, GA 30253Sold
- $75,000-- bd-- ba-- sqft805 Oleander Ct, McDonough, GA 30253Off Market
- $423,7595 bd3 ba2.6k sqft508 Dahlia St, McDonough, GA 30253Sold
A local agent can set up tours, give advice and negotiate with sellers.
Similar homes
- $426,9885 bd3 ba2.6k sqft472 Dahlia St, McDonough, GA 30253New Construction
 FMLS GA
 - $424,9995 bd3 ba2.6k sqft436 Dahlia St, McDonough, GA 30253New ConstructionFMLS GA
- $460,0005 bd4 ba3.3k sqft311 Bianca Way, McDonough, GA 30253For Sale
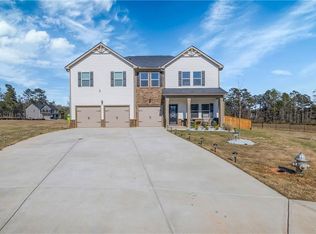 MLS ID #7799334, TOMIKA BYRD, Peniel Elite Real Estate Brokers, LLC.. FMLS GA
 - $405,0005 bd3 ba3.2k sqft770 Emporia Loop, McDonough, GA 30253For Sale
 MLS ID #7794740, Leslie Farrell, Coldwell Banker Realty. FMLS GA
 - $462,9934 bd3 ba2.6k sqft114 Crabbswood Dr, McDonough, GA 30253New ConstructionMLS ID #7792462, DRB Team Listings, DRB Group Georgia, LLC. FMLS GA
- $436,8724 bd4 ba2.8k sqft1575 Sungrown Way, McDonough, GA 30253New ConstructionFMLS GA
- $470,0005 bd3 ba2.8k sqft549 Daffodil Ln, McDonough, GA 30253For SaleMLS ID #7768423, Ahkima Bigbee, Redfin Corporation. FMLS GA
- $465,0005 bd3 ba3k sqft324 Conley Ave, Hampton, GA 30228For SaleMLS ID #7765456, Stacey Thompson, STR Legacy Group, LLC. FMLS GA
- $460,0004 bd2 ba2.4k sqft201 Cades Ct, McDonough, GA 30252For SaleMLS ID #7801803, Kristen Martinez, RB Realty. FMLS GA
- $441,9904 bd4 ba3.1k sqft245 Kindness Cir, McDonough, GA 30252New ConstructionFMLS GA
- $475,0005 bd3 ba3k sqft500 Elkwood Ln, McDonough, GA 30252For SaleMLS ID #7777854, Antonio Merkerson, Coldwell Banker Realty. FMLS GA
- $412,2984 bd3 ba2.6k sqft252 Delilah St, McDonough, GA 30252New ConstructionFMLS GA
- $499,9505 bd4 ba3.1k sqft312 Wilton Way, McDonough, GA 30252New ConstructionMLS ID #7799540, Jaymie Dimbath, Pulte Realty of Georgia, Inc.. FMLS GA
- $524,4485 bd4 ba3.6k sqft317 Wilton St, McDonough, GA 30252New ConstructionFMLS GA
- $529,9745 bd4 ba3.6k sqft321 Wilton St, McDonough, GA 30252New ConstructionFMLS GA
- $569,9935 bd4 ba3.4k sqft621 Continental Dr, McDonough, GA 30253New ConstructionFMLS GA
- $514,7854 bd4 ba3.1k sqft100 Aj Welch Jr Way, McDonough, GA 30252New ConstructionPulte
- $548,8135 bd3 ba3k sqft200 Chiswick Loop, Stockbridge, GA 30281New ConstructionMLS ID #7792370, DRB Team Listings, DRB Group Georgia, LLC. FMLS GA
- $463,2254 bd3 ba2.1k sqft141 Kenney Way, Locust Grove, GA 30248New ConstructionFMLS GA
- $399,9907 bd4 ba3.8k sqft705 Gatwick Ct, Locust Grove, GA 30248For SaleMLS ID #7785417, ANDREW LOUIS LUZZATTI, EXP Realty, LLC.. FMLS GA
