Welcome to this beautifully appointed 2-bedroom, 2-bath condo in the desirable Glenview Condos-an active 55+ community designed for comfort, convenience, and true accessibility. This spacious, free-standing, corner unit is mobility accessible, featuring seamless hardwood flooring throughout, wide doorways, and a ramp from the attached 2-car garage for step-free entry. The custom kitchen is both stylish and functional, featuring a roll-under cooktop, built-in oven, and sink, plus a stunning custom range hood and a pass-through to the sunroom for effortless entertaining. The living room offers warmth and charm with a floor-to-ceiling bookcase, flowing into a sunroom with floor-to-ceiling windows that bring in beautiful natural light. An elegant French door leads into the spacious primary suite, which includes a fully accessible en-suite bath with a roll-in shower. A second bedroom and full bath offer space for guests, hobbies, or an office. Mature trees provide shady outdoor enjoyment whether you are sitting on the covered front porch or enjoying the back patio, they add a peaceful backdrop to your daily routine. Additional features include a smart home security system with cameras, a MyQ garage camera, and smart locks on the front entrance-providing both safety and convenience with remote access and monitoring inside and out. Enjoy low-maintenance, independent living in a welcoming, amenity-rich 55+ community. This rare corner unit blends accessibility, comfort, and thoughtful upgrades-schedule your private showing today!"
Sold
$262,900
476 Glenview Dr, Greencastle, IN 46135
2beds
1,320sqft
Residential, Condominium
Built in 2005
-- sqft lot
$271,100 Zestimate®
$199/sqft
$1,686 Estimated rent
Home value
$271,100
Estimated sales range
Not available
$1,686/mo
Zestimate® history
Owner options
List your home for rent
$1,686/mo
Rent Zestimate®
Find your next renter with Zillow Rental Manager. Plus, with online applications, you can quickly screen prospective tenants – for free.
$1,686/mo
Rent Zestimate®
Refinance and save
$1,761/mo
Est. payment
Refinancing to a lower rate could help reduce your monthly payments and save thousands over the life of the loan.
$1,761/mo
Est. payment
Explore your selling options
Work with a Zillow partner agent
Leverage their expertise and Zillow's premium Showcase listings to get your home seen by more buyers.
Get startedList with your own agent
Get your home in front of millions of buyers by listing it on Zillow.
Learn how to do itSell it yourself
Take full control of how buyers see your home on Zillow by listing For Sale by Owner (FSBO).
List your homeWhat's special
Covered front porchCorner unitSpacious primary suiteRoll-in showerFloor-to-ceiling windowsStunning custom range hoodPass-through to the sunroom
Zillow last checked:
Listing updated:
Listed by:
Stephanie Feltner 765-357-5504,
Prime Real Estate ERA Powered
Bought with:
Mary Looper
F.C. Tucker Advantage, REALTOR
Source: MIBOR as distributed by MLS GRID,MLS#: 22035374
Facts & features
Interior
Bedrooms & bathrooms
- Bedrooms: 2
- Bathrooms: 2
- Full bathrooms: 2
- Main level bathrooms: 2
- Main level bedrooms: 2
Primary bedroom
- Level: Main
- Area: 208 Square Feet
- Dimensions: 13x16
Bedroom 2
- Level: Main
- Area: 120 Square Feet
- Dimensions: 10x12
Dining room
- Level: Main
- Area: 143 Square Feet
- Dimensions: 13x11
Kitchen
- Level: Main
- Area: 120 Square Feet
- Dimensions: 12x10
Living room
- Level: Main
- Area: 208 Square Feet
- Dimensions: 16x13
Sun room
- Level: Main
- Area: 90 Square Feet
- Dimensions: 9x10
Heating
- Natural Gas
Cooling
- Central Air
Appliances
- Included: Electric Cooktop, Dishwasher, Dryer, Exhaust Fan, Microwave, Refrigerator, Washer, Water Heater, Water Softener Owned
Features
- Built-in Features, High Ceilings, Hardwood Floors, High Speed Internet
- Flooring: Hardwood
- Has basement: No
- Common walls with other units/homes: No Common Walls
Interior area
- Total structure area: 1,320
- Total interior livable area: 1,320 sqft
Property
Parking
- Total spaces: 2
- Parking features: Attached
- Attached garage spaces: 2
- Details: Garage Parking Other(Garage Door Opener, Keyless Entry)
Accessibility
- Accessibility features: Accessible Doors, Accessible Entrance, Accessible Full Bath, Accessible Kitchen Appliances, Handicap Accessible Interior
Features
- Levels: One
- Stories: 1
- Entry location: Ground Level
Details
- Parcel number: 670915402002037008
- Special conditions: Sales Disclosure On File
- Horse amenities: None
Construction
Type & style
- Home type: Condo
- Architectural style: Traditional
- Property subtype: Residential, Condominium
- Attached to another structure: Yes
Materials
- Brick
- Foundation: Crawl Space
Condition
- Updated/Remodeled
- New construction: No
- Year built: 2005
Utilities & green energy
- Electric: 200+ Amp Service
- Water: Public
- Utilities for property: Electricity Connected, Sewer Connected, Water Connected
Community & HOA
Community
- Features: Sidewalks, Street Lights
- Senior community: Yes
- Subdivision: Glenview Village
HOA
- Has HOA: Yes
- Amenities included: Maintenance Grounds, Maintenance
- Services included: Lawncare, Maintenance Grounds, Maintenance Structure
- HOA fee: $240 monthly
Location
- Region: Greencastle
Financial & listing details
- Price per square foot: $199/sqft
- Tax assessed value: $178,800
- Annual tax amount: $1,612
- Date on market: 7/3/2025
- Cumulative days on market: 46 days
- Electric utility on property: Yes
Price history
| Date | Event | Price |
|---|---|---|
| 9/26/2025 | Sold | $262,900-2.6%$199/sqft |
Source:  MIBOR as distributed by MLS GRID #22035374 Report a problem MIBOR as distributed by MLS GRID #22035374 Report a problem | ||
| 8/17/2025 | Pending sale | $269,900$204/sqft |
Source: MIBOR as distributed by MLS GRID #22035374 Report a problem | ||
| 7/3/2025 | Listed for sale | $269,900$204/sqft |
Source: MIBOR as distributed by MLS GRID #22035374 Report a problem | ||
Public tax history
| Year | Property taxes | Tax assessment |
|---|---|---|
| 2025 | $1,611 +12.3% | $178,800 +11% |
| 2024 | $1,435 -1.1% | $161,100 +12.3% |
| 2023 | $1,451 +7.1% | $143,500 -1.1% |
| 2022 | $1,355 -1% | $145,100 +7.1% |
| 2021 | $1,369 -1.1% | $135,500 -1% |
| 2020 | $1,384 -1% | $136,900 -1.1% |
| 2019 | $1,398 +5.7% | $138,400 -1% |
| 2018 | $1,322 | $139,800 |
Find assessor info on the county website
Neighborhood: 46135
Nearby homes
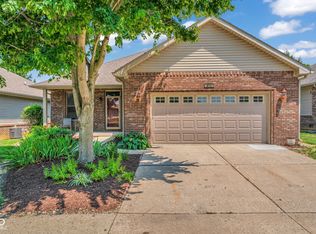
- $229,9002 bd2 ba1.4k sqft478 Glenview Dr, Greencastle, IN 46135For Sale
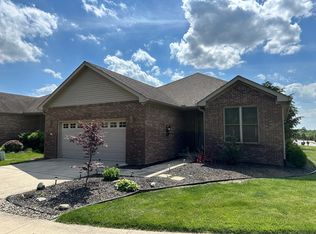
- $295,0002 bd2 ba1.7k sqft484 Glenview Dr, Greencastle, IN 46135Sold
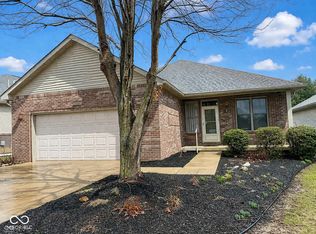
- $222,5002 bd2 ba1.3k sqft486 Glenview Dr, Greencastle, IN 46135Sold
- $283,8002 bd2 ba1.6k sqft468 Glenview Dr, Greencastle, IN 46135Off Market
- $289,6002 bd3 ba2.6k sqft470 Glenview Dr, Greencastle, IN 46135Off Market
- $292,8003 bd2 ba1.6k sqft500 Oak Leaf Dr #18B, Greencastle, IN 46135Off Market
- $---- bd-- ba-- sqft500 Oak Leaf Dr, Greencastle, IN 46135Off Market
- $250,1002 bd2 ba1.4k sqft482 Glenview Dr, Greencastle, IN 46135Off Market
Nearby schools
GreatSchools rating
- NADeer Meadow Primary SchoolGrades: PK-2Distance: 0.6 mi
- 7/10Greencastle Middle SchoolGrades: 6-8Distance: 0.8 mi
- 6/10Greencastle Senior High SchoolGrades: 9-12Distance: 0.7 mi
Schools provided by the listing agent
- Middle: Greencastle Middle School
- High: Greencastle Senior High School
Source: MIBOR as distributed by MLS GRID. This data may not be complete. We recommend contacting the local school district to confirm school assignments for this home.


Get pre-qualified for a loan
At Zillow Home Loans, we can pre-qualify you in as little as 5 minutes with no impact to your credit score.An equal housing lender. NMLS #10287.
Sell for more on Zillow
Get a Zillow Showcase℠ listing at no additional cost and you could sell for .
$271,100
2% more
+$5,422
With Zillow Showcase(estimated)
$276,522
- Indiana
- Putnam County
- Greencastle
- 46135
- 476 Glenview Dr
Nearby cities
Nearby neighborhoods
Nearby zip codes
Other Greencastle Topics
