Enjoy low-maintenance living in this beautifully maintained 2-bedroom, 2-bath free-standing condo offering 1,420 square feet of comfortable, open-concept living space. The spacious layout features updated vinyl plank flooring throughout the main living areas, creating a modern and inviting atmosphere. The kitchen is equipped with custom cabinetry, a pantry, and a breakfast bar, making it ideal for both everyday living and entertaining. The primary suite offers a walk-in closet and a private bath with a stand-up shower. Relax in the enclosed sunroom, perfect for enjoying your morning coffee or unwinding at the end of the day. Conveniently located close to shopping and dining, this move-in-ready condo combines comfort, style, and easy living.
Pending
$229,900
478 Glenview Dr, Greencastle, IN 46135
2beds
1,420sqft
:
Get pre-qualified$1,739/mo
Residential, Condominium
Built in 2005
-- sqft lot
$-- Zestimate®
$162/sqft
$240/mo HOA
What's special
Modern and inviting atmosphereBreakfast bar
- 11 days |
- 239 |
- 4 |
Zillow last checked:
Listing updated:
Listed by:
Amanda Clark 765-720-7590,
Clark Realty, LLC
Source: MIBOR as distributed by MLS GRID,MLS#: 22114402
Facts & features
Interior
Bedrooms & bathrooms
- Bedrooms: 2
- Bathrooms: 2
- Full bathrooms: 2
- Main level bathrooms: 2
- Main level bedrooms: 2
Primary bedroom
- Level: Main
- Area: 320 Square Feet
- Dimensions: 20x16
Bedroom 2
- Level: Main
- Area: 120 Square Feet
- Dimensions: 12X10
Kitchen
- Features: Tile-Ceramic
- Level: Main
- Area: 100 Square Feet
- Dimensions: 10x10
Living room
- Level: Main
- Area: 400 Square Feet
- Dimensions: 25X16
Sun room
- Features: Tile-Ceramic
- Level: Main
- Area: 100 Square Feet
- Dimensions: 10X10
Heating
- Forced Air, Natural Gas
Cooling
- Central Air
Appliances
- Included: Dishwasher, Gas Water Heater
- Laundry: Laundry Closet
Features
- Walk-In Closet(s)
- Has basement: No
- Common walls with other units/homes: No Common Walls
Interior area
- Total structure area: 1,420
- Total interior livable area: 1,420 sqft
Video & virtual tour
Property
Parking
- Total spaces: 2
- Parking features: Attached
- Attached garage spaces: 2
- Details: Garage Parking Other(Garage Door Opener, Keyless Entry)
Accessibility
- Accessibility features: Accessible Doors, Handicap Accessible Interior
Features
- Levels: One
- Stories: 1
- Entry location: Free Standing
- Patio & porch: Covered, Glass Enclosed
Lot
- Features: Not Applicable
Details
- Parcel number: 670915402002038008
- Horse amenities: None
Construction
Type & style
- Home type: Condo
- Architectural style: Ranch
- Property subtype: Residential, Condominium
- Attached to another structure: Yes
Materials
- Brick
- Foundation: Block, Slab
Condition
- New construction: No
- Year built: 2005
Utilities & green energy
- Electric: 200+ Amp Service
- Water: Public
- Utilities for property: Electricity Connected, Sewer Connected, Water Connected
Community & HOA
Community
- Features: Low Maintenance Lifestyle, Sidewalks, Street Lights
- Security: Smoke Detector(s)
- Senior community: Yes
- Subdivision: Glenview Village
HOA
- Has HOA: Yes
- Amenities included: Maintenance
- Services included: Maintenance Structure
- HOA fee: $240 monthly
- HOA phone: 765-653-7772
Location
- Region: Greencastle
Financial & listing details
- Price per square foot: $162/sqft
- Tax assessed value: $178,100
- Annual tax amount: $3,562
- Date on market: 7/16/2026
- Cumulative days on market: 40 days
- Electric utility on property: Yes
Estimated market value
Not available
Estimated sales range
Not available
Not available
Price history
| Date | Event | Price |
|---|---|---|
| 7/26/2026 | Pending sale | $229,900$162/sqft |
Source:  MIBOR as distributed by MLS GRID #22114402 Report a problem MIBOR as distributed by MLS GRID #22114402 Report a problem | ||
| 7/16/2026 | Listed for sale | $229,900+5%$162/sqft |
Source: MIBOR as distributed by MLS GRID #22114402 Report a problem | ||
| 7/4/2026 | Listing removed | $219,000$154/sqft |
Source: MIBOR as distributed by MLS GRID #22105920 Report a problem | ||
| 6/25/2026 | Listed for sale | $219,000$154/sqft |
Source: MIBOR as distributed by MLS GRID #22105920 Report a problem | ||
| 6/23/2026 | Pending sale | $219,000$154/sqft |
Source: MIBOR as distributed by MLS GRID #22105920 Report a problem | ||
| 6/19/2026 | Price change | $219,000-2.7%$154/sqft |
Source: MIBOR as distributed by MLS GRID #22105920 Report a problem | ||
| 6/3/2026 | Listed for sale | $225,000+66.7%$158/sqft |
Source: MIBOR as distributed by MLS GRID #22105920 Report a problem | ||
| 7/1/2015 | Sold | $135,000-6.9%$95/sqft |
Source: MIBOR as distributed by MLS GRID #21337019 Report a problem | ||
| 4/13/2015 | Listed for sale | $145,000$102/sqft |
Source: F.C. Tucker/Schneider Realty #21337019 Report a problem | ||
Public tax history
| Year | Property taxes | Tax assessment |
|---|---|---|
| 2025 | $3,210 +12.3% | $178,100 +11% |
| 2024 | $2,858 -1.1% | $160,500 +12.3% |
| 2023 | $2,890 +7% | $142,900 -1.1% |
| 2022 | $2,700 -1% | $144,500 +7% |
| 2021 | $2,728 -1% | $135,000 -1% |
| 2020 | $2,756 -1% | $136,400 -1% |
| 2019 | $2,784 -35.7% | $137,800 -1% |
| 2018 | $4,331 | $139,200 |
Find assessor info on the county website
Monthly payment
Est. payment
Payment breakdown
Explore the cost of this home by adjusting the details. Changes won't be saved.Climate risks
Neighborhood: 46135
Nearby schools
GreatSchools rating
- NADeer Meadow Primary SchoolGrades: PK-2Distance: 0.6 mi
- 7/10Greencastle Middle SchoolGrades: 6-8Distance: 0.8 mi
- 6/10Greencastle Senior High SchoolGrades: 9-12Distance: 0.7 mi
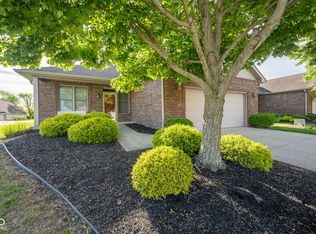
- $262,9002 bd2 ba1.3k sqft476 Glenview Dr, Greencastle, IN 46135Sold
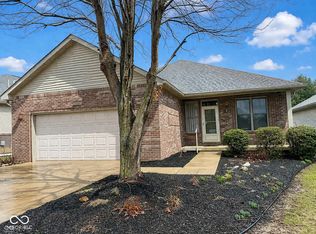
- $222,5002 bd2 ba1.3k sqft486 Glenview Dr, Greencastle, IN 46135Sold
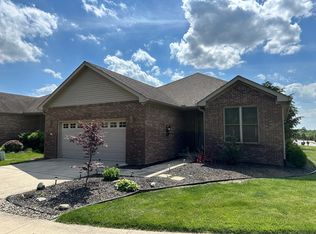
- $295,0002 bd2 ba1.7k sqft484 Glenview Dr, Greencastle, IN 46135Sold
- $250,1002 bd2 ba1.4k sqft482 Glenview Dr, Greencastle, IN 46135Off Market
- $289,6002 bd3 ba2.6k sqft470 Glenview Dr, Greencastle, IN 46135Off Market
- $283,8002 bd2 ba1.6k sqft468 Glenview Dr, Greencastle, IN 46135Off Market
- $246,3002 bd2 ba1.3k sqft490 Glenview Dr, Greencastle, IN 46135Off Market
- $365,2004 bd3 ba3.2k sqft472 Glenview Dr, Greencastle, IN 46135Off Market
A local agent can set up tours, give advice and negotiate with sellers.
Similar homes
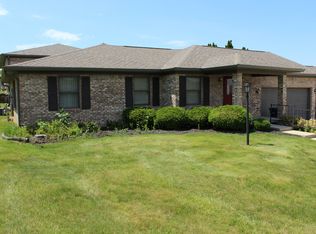
- $224,9002 bd2 ba1.5k sqft90 Ridgeland Rd, Greencastle, IN 46135Active
 MLS ID #22105664, Michael Dean, Carpenter, REALTORS®. MIBOR as distributed by MLS GRID
 - $243,3002 bd2 ba1.3k sqft400 Longcastle Dr APT 1, Greencastle, IN 46135Active
 MLS ID #22106885, Michael Dean, Carpenter, REALTORS®. MIBOR as distributed by MLS GRID
 - $239,9003 bd2 ba1.2k sqft2468 W County Road 25 N, Greencastle, IN 46135Active
 MLS ID #22113247, Eric Wolfe, Prime Real Estate ERA Powered. MIBOR as distributed by MLS GRID
 - $235,9003 bd2 ba1.8k sqft1742 E Range Line Rd, Greencastle, IN 46135Active
 MLS ID #22105648, Christopher Wesley, RE/MAX Select Associates, Inc.. MIBOR as distributed by MLS GRID
 - $249,0003 bd2 ba1.5k sqft8 Paradise Ln, Greencastle, IN 46135ActiveMLS ID #22112041, Cheryl Thomas, RE/MAX Cornerstone. MIBOR as distributed by MLS GRID
- $215,0003 bd2 ba1k sqft201 Leach St, Greencastle, IN 46135ActiveMLS ID #22114399, Lezley Wass, Capstone Realty Group, Inc. MIBOR as distributed by MLS GRID
- $215,0003 bd2 ba1k sqft33 Cottonwood Ct, Greencastle, IN 46135ActiveMLS ID #22098744, Jacqueline Huser- Trout, First Focus Realty LLC. MIBOR as distributed by MLS GRID
- $210,0003 bd2 ba1.6k sqft29 Beveridge St, Greencastle, IN 46135ActiveMLS ID #22090947, Daphne Rutenberg, Little Pig Real Estate LLC. MIBOR as distributed by MLS GRID
- $199,9003 bd2 ba1.6k sqft1158 W Us Highway 40, Greencastle, IN 46135For Sale
 MLS ID #108702, BRANDON HALLECK, CENTURY 21 ELITE. THAAR
 - $159,9002 bd1 ba1.5k sqft28 Beveridge St, Greencastle, IN 46135ActiveMLS ID #22106827, Samantha Jones, Fogle Real Estate. MIBOR as distributed by MLS GRID
- $250,0003 bd2 ba1.6k sqft6376 Hall School Rd, Martinsville, IN 46151ActiveMLS ID #22115665, Iscary Payano, 1 Percent Lists Indiana Real Estate. MIBOR as distributed by MLS GRID
- $264,9002 bd2 ba1.3k sqft13517 N County Road 275 W, Roachdale, IN 46172ActiveMLS ID #22106696, Maria Munjack, Taylor Real Estate Specialists. MIBOR as distributed by MLS GRID
- $250,0002 bd1 ba2k sqft5357 W County Road 450 S, Amo, IN 46121ActiveMLS ID #22112430, Joe Pritchett, Pritchett Property Group LLC. MIBOR as distributed by MLS GRID
- $135,0002 bd1 ba858 sqft316 N Madison St, Greencastle, IN 46135ActiveMLS ID #22110806, Amanda Clark, Clark Realty, LLC. MIBOR as distributed by MLS GRID
- $199,9003 bd1 ba1.1k sqft202 W Walnut St, Bainbridge, IN 46105ActiveMLS ID #22106976, Myrona Gilley, Vaughn Realty Group. MIBOR as distributed by MLS GRID
- $289,9002 bd2 ba1.2k sqft314 N Madison St, Greencastle, IN 46135For SaleMLS ID #109352, CASSIE ZENTKO, NEIGHBORLEAD REAL ESTATE LLC. THAAR
- $--2 bd2 ba1.5k sqft13050 N State Road 59, Brazil, IN 47834AuctionXome
- $200,0003 bd2 ba1.3k sqft6243 E County Road 600 N, Bainbridge, IN 46105ActiveMLS ID #22103638, Rick Hogge, Keller Williams Indpls Metro N. MIBOR as distributed by MLS GRID
- $289,0003 bd2 ba1.4k sqft104 W County Road 500 S, Clayton, IN 46118ActiveMLS ID #22116177, Ellyn Comer, eXp Realty, LLC. MIBOR as distributed by MLS GRID
- $259,9003 bd1 ba1.4k sqft403 S Main St, Cloverdale, IN 46120ActiveMLS ID #22110423, Jonathan Blue, F.C. Tucker Advantage, REALTOR. MIBOR as distributed by MLS GRID
