Skip main navigation
Closed
  • Listed by: Berkshire Hathaway HomeServices Advantage • Susan Steiner • Contact: 314-322-8535
    Bought with: Berkshire Hathaway HomeServices Advantage
    $1,727,500

    476 Hawthorne Ave, Saint Louis, MO 63119

    4beds
    4,652sqft
    Single Family Residence
    Built in 1903
    0.56 Acres Lot
    $1,727,500 Zestimate®
    $371/sqft
    $4,793 Estimated rent

    Home value

    $1,727,500

    $1.57M - $1.93M

    $4,793/mo

    Zestimate® history
    Loading
    Loading...

    Owner options

    List your home for rent

    $4,793/mo

    Rent Zestimate®

    Find your next renter with Zillow Rental Manager. Plus, with online applications, you can quickly screen prospective tenants – for free.

    Learn more

    $4,793/mo

    Rent Zestimate®

    Refinance and save

    $11,152/mo

    Est. payment

    Refinancing to a lower rate could help reduce your monthly payments and save thousands over the life of the loan.

    See today's rates

    $11,152/mo

    Est. payment

    Explore your selling options

    Work with a Zillow partner agent

    Leverage their expertise and Zillow's premium Showcase listings to get your home seen by more buyers.

    Get started

    List with your own agent

    Get your home in front of millions of buyers by listing it on Zillow.

    Learn how to do it

    Sell it yourself

    Take full control of how buyers see your home on Zillow by listing For Sale by Owner (FSBO).

    List your home

    What's special

    Large front porchGranite countersFront porchAbundant spacePicturesque backyardBeautifully updated eat-in kitchenGuest room

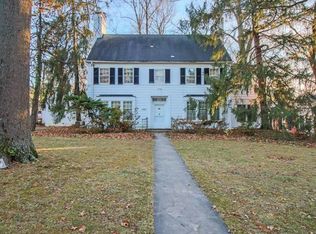
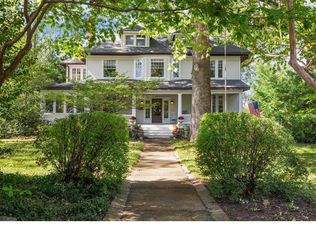
    Welcome to your forever home in the highly coveted Webster Park neighborhood! This exquisite listing sits on .55 acre w/ 4600+sqft of TLA, offers abundant space & is a true gem. From the moment you enter the large front porch w/ its separate screened area, you will be captivated by the timeless elegance. Entertain in style in the spacious living & dining rooms, both adorned w/ French doors leading out to the front porch. The beautifully updated eat-in kitchen features a 10 ft. island, custom cabinetry, granite counters & stainless appliances. The 2nd floor offers 4 BRs, 2 BA & a sitting room off the primary suite. The 3rd floor provides versatility, ideal home office, guest room, or teenager's haven, & complete w/ an updated full bath. Unwind in the serene, picturesque backyard. Composite decking w/ retractable awning & patio provide the perfect setting for relaxing or hosting gatherings. Add'l amenities incl main flr laundry, finish in LL, gas fp, 2 car garage. Walkable to all things!

    This property is off market, which means it's not currently listed for sale or rent on Zillow. This may be different from what's available on other websites or public sources.

    Zillow last checked:

    Listing updated:

    Listed by:

    Susan Steiner 314-322-8535,

    Berkshire Hathaway HomeServices Advantage

    Bought with:

    Suzy M Perry, 2014007063

    Berkshire Hathaway HomeServices Advantage

    Source: MARIS,MLS#: 23029449MLS LogoOriginating MLS: St. Louis Association of REALTORS

    Facts & features

    Interior

    Bedrooms & bathrooms
    • Bedrooms: 4
    • Bathrooms: 4
    • Full bathrooms: 3
    • 1/2 bathrooms: 1
    • Main level bathrooms: 1
    Primary bedroom
    • Features: Floor Covering: Carpeting, Wall Covering: Some
    • Level: Upper
    • Area: 272
    • Dimensions: 17x16
    Bedroom
    • Features: Floor Covering: Carpeting, Wall Covering: Some
    • Level: Upper
    • Area: 140
    • Dimensions: 14x10
    Bedroom
    • Features: Floor Covering: Carpeting, Wall Covering: Some
    • Level: Upper
    • Area: 130
    • Dimensions: 13x10
    Bedroom
    • Features: Floor Covering: Carpeting, Wall Covering: Some
    • Level: Upper
    • Area: 154
    • Dimensions: 14x11
    Primary bathroom
    • Features: Floor Covering: Ceramic Tile, Wall Covering: None
    • Level: Upper
    • Area: 42
    • Dimensions: 7x6
    Bathroom
    • Level: Upper
    • Area: 110
    • Dimensions: 11x10
    Dining room
    • Features: Floor Covering: Wood, Wall Covering: None
    • Level: Main
    • Area: 208
    • Dimensions: 16x13
    Family room
    • Features: Floor Covering: Carpeting, Wall Covering: Some
    • Level: Main
    • Area: 231
    • Dimensions: 21x11
    Kitchen
    • Features: Floor Covering: Wood, Wall Covering: Some
    • Level: Main
    • Area: 408
    • Dimensions: 24x17
    Laundry
    • Features: Floor Covering: Wood, Wall Covering: None
    • Level: Main
    • Area: 70
    • Dimensions: 10x7
    Living room
    • Features: Floor Covering: Wood, Wall Covering: Some
    • Level: Main
    • Area: 273
    • Dimensions: 21x13
    Other
    • Features: Floor Covering: Wood, Wall Covering: None
    • Level: Main
    • Area: 130
    • Dimensions: 13x10
    Recreation room
    • Level: Lower
    • Area: 425
    • Dimensions: 25x17
    Sunroom
    • Features: Floor Covering: Carpeting, Wall Covering: None
    • Level: Upper
    • Area: 231
    • Dimensions: 21x11
    Heating
    • Natural Gas, Baseboard, Forced Air
    Cooling
    • Central Air, Electric, Zoned
    Appliances
    • Included: Gas Water Heater, Dishwasher, Disposal, Double Oven, Down Draft, Cooktop, Free-Standing Range, Gas Cooktop, Other, Stainless Steel Appliance(s)
    Features
    • Separate Dining, Shower, Kitchen Island, Custom Cabinetry, Eat-in Kitchen, Walk-In Pantry, Entrance Foyer, High Ceilings
    • Basement: Full,Partially Finished,Concrete,Sump Pump
    • Number of fireplaces: 1
    • Fireplace features: Recreation Room, Living Room
    Interior area
    • Total structure area: 4,652
    • Total interior livable area: 4,652 sqft
    • Finished area above ground: 4,173
    • Finished area below ground: 479

    Property

    Parking
    • Total spaces: 2
    • Parking features: Detached, Off Street
    • Garage spaces: 2
    Features
    • Levels: Three Or More
    • Patio & porch: Composite, Deck, Patio, Covered, Screened
    Lot
    • Size: 0.56 Acres
    • Dimensions: 113 x 215
    • Features: Sprinklers In Front, Sprinklers In Rear, Level
    Details
    • Parcel number: 22K240051
    • Special conditions: Standard

    Construction

    Type & style
    • Home type: SingleFamily
    • Architectural style: Other,Traditional
    • Property subtype: Single Family Residence
    Materials
    • Stucco
    • Foundation: Stone
    • Roof: Tile,Slate
    Condition
    • Year built: 1903

    Utilities & green energy

    • Sewer: Public Sewer
    • Water: Public
    • Utilities for property: Natural Gas Available

    Community & HOA

    Community
    • Subdivision: Webster Park
    Location
    • Region: Saint Louis

    Financial & listing details

    • Price per square foot: $371/sqft
    • Tax assessed value: $1,258,600
    • Annual tax amount: $12,708
    • Date on market: 5/31/2023
    • Cumulative days on market: 13 days
    • Listing terms: Cash,Conventional
    • Ownership: Private
    • Road surface type: Concrete

    Price history

    DateEventPrice
    7/11/2023Sold--
    Source: MARIS #23029449 Report a problem
    6/13/2023Pending sale$1,450,000$312/sqft
    Source: MARIS #23029449 Report a problem
    5/31/2023Listed for sale$1,450,000$312/sqft
    Source: MARIS #23029449 Report a problem

    Public tax history

    YearProperty taxesTax assessment
    2025$15,344 +29.3%$239,140 +39.5%
    2024$11,865 +0.5%$171,400
    2023$11,807 -7.1%$171,400
    2022$12,708 +0.3%$171,400 -3.1%
    2021$12,664 +12.9%$176,940 +25.2%
    2020$11,215 +31.2%$141,330
    2019$8,548 $141,330 +46.9%
    2018$8,548 $96,240
    2017$8,548 +0.7%$96,240 -4.9%
    2016$8,490 -9%$101,190
    2015$9,329 $101,190 -3.1%
    2014$9,329 -6.2%$104,420
    2013$9,949 $104,420 -4.6%
    2012-- $109,460
    2011-- $109,460 +1.9%
    2010$9,668 +12.1%$107,470
    2009$8,622 +4.6%$107,470 -0.5%
    2008$8,239 +6.6%$107,960
    2007$7,725 $107,960 +18.4%
    2006$7,725 +0%$91,220
    2005$7,722 +19.3%$91,220 +19.4%
    2003$6,471 +0.3%$76,370 -2.7%
    2002$6,450 +17.1%$78,500
    2001$5,506 $78,500
    Find assessor info on the county website

    Neighborhood: 63119

    Nearby schools

    GreatSchools rating
    Schools provided by the listing agent
    • Elementary: Avery Elem.
    • Middle: Hixson Middle
    • High: Webster Groves High

    Source: MARIS. This data may not be complete. We recommend contacting the local school district to confirm school assignments for this home.

    Get a cash offer in 3 minutes
    Find out how much your home could sell for in as little as 3 minutes with a no-obligation cash offer.
    Estimated market value
    $1,727,500
    Get a cash offer in 3 minutes
    Find out how much your home could sell for in as little as 3 minutes with a no-obligation cash offer.
    Estimated market value
    $1,727,500