Nestled in the heart of Webster Groves, 301 Bompart is a true Webster Park gem, framed by magnificent trees and boasting a sprawling covered porch that welcomes you home. This stunning residence has been flawlessly updated to incorporate today’s desired features while preserving its historic integrity and showcasing exquisite craftsmanship from a bygone era. Inviting front foyer with its impressive, ornate wooden staircase. The gorgeous craftsman kitchen features custom cabinetry, butler's pantry, and top-of-the-line appliances: TWO integrated Sub Zero refrigerators and TWO Viking ovens! Upstairs you will find 4 bedrooms and updated bathrooms. 3rd floor features a huge multipurpose room. Additional highlights include mudroom, office, 2nd floor laundry, pub room, heated flooring, partially finished basement, composite decking. Houses like this are certainly a rare opportunity! Additional Rooms: Mud Room, Sun Room
Closed
Listed by: Janet McAfee Inc. • James M Horlacher • Contact: 314-997-4800
Bought with: Circa Properties
Price Unknown
301 N Bompart Ave, Saint Louis, MO 63119
4beds
5,673sqft
Single Family Residence
Built in 1910
0.65 Acres Lot
$1,773,800 Zestimate®
$--/sqft
$4,547 Estimated rent
Home value
$1,773,800
$1.61M - $1.99M
$4,547/mo
Zestimate® history
Owner options
List your home for rent
$4,547/mo
Rent Zestimate®
Find your next renter with Zillow Rental Manager. Plus, with online applications, you can quickly screen prospective tenants – for free.
$4,547/mo
Rent Zestimate®
Refinance and save
Refinancing to a lower rate could help reduce your monthly payments and save thousands over the life of the loan.
Explore your selling options
Work with a Zillow partner agent
Leverage their expertise and Zillow's premium Showcase listings to get your home seen by more buyers.
Get startedList with your own agent
Get your home in front of millions of buyers by listing it on Zillow.
Learn how to do itSell it yourself
Take full control of how buyers see your home on Zillow by listing For Sale by Owner (FSBO).
List your homeWhat's special
Partially finished basementMagnificent treesSprawling covered porchComposite deckingUpdated bathroomsHeated flooringHuge multipurpose room
Zillow last checked:
Listing updated:
Listed by:
James M Horlacher 314-997-4800,
Janet McAfee Inc.,
Andrea Maddock 314-518-6699,
Janet McAfee Inc.
Bought with:
Christopher M Thiemet, 2004012947
Circa Properties
Source: MARIS,MLS#: 24062782 Originating MLS: St. Louis Association of REALTORS
Originating MLS: St. Louis Association of REALTORSFacts & features
Interior
Bedrooms & bathrooms
- Bedrooms: 4
- Bathrooms: 4
- Full bathrooms: 3
- 1/2 bathrooms: 1
- Main level bathrooms: 1
Primary bedroom
- Features: Floor Covering: Wood
- Level: Upper
- Area: 308
- Dimensions: 22x14
Bedroom
- Features: Floor Covering: Wood, Wall Covering: Some
- Level: Upper
- Area: 192
- Dimensions: 16x12
Bedroom
- Features: Floor Covering: Wood, Wall Covering: Some
- Level: Upper
- Area: 128
- Dimensions: 8x16
Bedroom
- Features: Floor Covering: Wood, Wall Covering: Some
- Level: Upper
- Area: 144
- Dimensions: 12x12
Primary bathroom
- Features: Floor Covering: Ceramic Tile, Wall Covering: Some
- Level: Upper
- Area: 144
- Dimensions: 12x12
Bathroom
- Features: Floor Covering: Marble, Wall Covering: None
- Level: Upper
- Area: 54
- Dimensions: 9x6
Breakfast room
- Features: Floor Covering: Ceramic Tile, Wall Covering: Some
- Level: Main
- Area: 120
- Dimensions: 10x12
Den
- Features: Floor Covering: Wood, Wall Covering: Some
- Level: Main
- Area: 345
- Dimensions: 23x15
Dining room
- Features: Floor Covering: Wood
- Level: Main
- Area: 308
- Dimensions: 22x14
Family room
- Features: Floor Covering: Ceramic Tile, Wall Covering: Some
- Level: Main
- Area: 345
- Dimensions: 23x15
Kitchen
- Level: Main
- Area: 266
- Dimensions: 19x14
Mud room
- Level: Main
- Area: 49
- Dimensions: 7x7
Other
- Features: Wall Covering: None
- Level: Main
- Area: 60
- Dimensions: 10x6
Other
- Level: Main
- Area: 260
- Dimensions: 20x13
Recreation room
- Features: Floor Covering: Wood, Wall Covering: Some
- Level: Upper
- Area: 224
- Dimensions: 16x14
Sitting room
- Features: Floor Covering: Wood, Wall Covering: Some
- Level: Main
- Area: 154
- Dimensions: 14x11
Sunroom
- Features: Floor Covering: Ceramic Tile, Wall Covering: None
- Level: Main
- Area: 184
- Dimensions: 23x8
Heating
- Dual Fuel/Off Peak, Forced Air, Radiant Floor, Zoned, Natural Gas
Cooling
- Ceiling Fan(s), Central Air, Electric, Dual, Zoned
Appliances
- Included: Dishwasher, Disposal, Dryer, Gas Cooktop, Range Hood, Electric Range, Electric Oven, Gas Range, Gas Oven, Refrigerator, Stainless Steel Appliance(s), Washer, Wine Cooler, Humidifier, Gas Water Heater
Features
- High Speed Internet, Two Story Entrance Foyer, Dining/Living Room Combo, Separate Dining, Bookcases, Butler Pantry, Custom Cabinetry
- Doors: Panel Door(s), Atrium Door(s), French Doors, Pocket Door(s), Storm Door(s)
- Windows: Bay Window(s), Insulated Windows
- Basement: Partially Finished,Concrete,Walk-Out Access
- Number of fireplaces: 2
- Fireplace features: Wood Burning, Library, Family Room
Interior area
- Total structure area: 5,673
- Total interior livable area: 5,673 sqft
- Finished area above ground: 5,255
- Finished area below ground: 418
Property
Parking
- Total spaces: 2
- Parking features: Detached, Off Street
- Garage spaces: 2
Features
- Levels: Two and a Half
- Patio & porch: Deck, Composite, Patio, Covered
- Exterior features: Entry Steps/Stairs
Lot
- Size: 0.65 Acres
- Dimensions: 127 x 223
- Features: Level
Details
- Parcel number: 22K220372
- Special conditions: Standard
Construction
Type & style
- Home type: SingleFamily
- Architectural style: Historic,Traditional,Other
- Property subtype: Single Family Residence
Materials
- Fiber Cement, Frame
- Roof: Shake
Condition
- Updated/Remodeled
- New construction: No
- Year built: 1910
Utilities & green energy
- Sewer: Public Sewer
- Water: Public
- Utilities for property: Natural Gas Available
Community & HOA
Community
- Security: Security System Owned
- Subdivision: Webster Park
Location
- Region: Saint Louis
Financial & listing details
- Tax assessed value: $1,306,600
- Annual tax amount: $14,461
- Date on market: 10/9/2024
- Cumulative days on market: 3 days
- Listing terms: Cash,Conventional
- Ownership: Private
- Road surface type: Concrete
Price history
| Date | Event | Price |
|---|---|---|
| 12/6/2024 | Sold | -- |
Source:  MARIS #24062782 Report a problem MARIS #24062782 Report a problem | ||
| 10/12/2024 | Pending sale | $1,495,000$264/sqft |
Source: MARIS #24062782 Report a problem | ||
| 10/9/2024 | Listed for sale | $1,495,000$264/sqft |
Source: MARIS #24062782 Report a problem | ||
| 3/5/1999 | Sold | -- |
Source: Public Record Report a problem | ||
Public tax history
| Year | Property taxes | Tax assessment |
|---|---|---|
| 2025 | $15,927 +9.6% | $248,260 +18.2% |
| 2024 | $14,533 +0.5% | $210,100 |
| 2023 | $14,461 +1.2% | $210,100 +9% |
| 2022 | $14,289 +0.3% | $192,810 |
| 2021 | $14,240 +1.6% | $192,810 +9% |
| 2020 | $14,021 +19.2% | $176,850 |
| 2019 | $11,763 | $176,850 +33.3% |
| 2018 | $11,763 | $132,660 |
| 2017 | $11,763 +0.7% | $132,660 +8.1% |
| 2016 | $11,684 +3.4% | $122,720 |
| 2015 | $11,305 | $122,720 -6.6% |
| 2014 | $11,305 -9.7% | $131,410 |
| 2013 | $12,513 | $131,410 |
| 2012 | -- | $131,410 |
| 2011 | -- | $131,410 |
| 2010 | $11,822 +12.1% | $131,410 |
| 2009 | $10,542 +1.7% | $131,410 -3.3% |
| 2008 | $10,369 -7.6% | $135,870 |
| 2007 | $11,220 | $135,870 +2.6% |
| 2006 | $11,220 +0% | $132,490 |
| 2005 | $11,215 +58.5% | $132,490 +30.7% |
| 2003 | $7,074 +0.3% | $101,370 +18.1% |
| 2002 | $7,051 +9.5% | $85,840 |
| 2001 | $6,438 | $85,840 |
Find assessor info on the county website
Neighborhood: 63119
Nearby homes
- $1,174,3003 bd3 ba2.7k sqft235 N Bompart Ave, Saint Louis, MO 63119Off Market
- $1,713,6004 bd4 ba4.6k sqft476 Hawthorne Ave, Saint Louis, MO 63119Off Market

- $1,433,1005 bd5 ba3.2k sqft490 Hawthorne Ave, Saint Louis, MO 63119Off Market
- $939,2005 bd3 ba2.5k sqft229 N Bompart Ave, Saint Louis, MO 63119Off Market
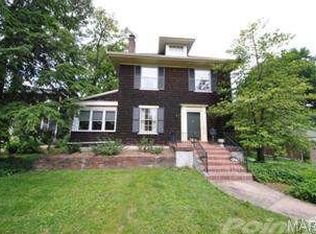
- $1,214,4003 bd4 ba2.4k sqft468 Hawthorne Ave, Saint Louis, MO 63119Off Market
- $702,5004 bd3 ba2.4k sqft322 N Bompart Ave, Saint Louis, MO 63119Off Market
- $--3 bd3 ba2.2k sqft326 N Bompart Ave, Saint Louis, MO 63119Sold
- $743,8004 bd3 ba2.5k sqft318 N Bompart Ave, Saint Louis, MO 63119Off Market
Nearby schools
GreatSchools rating
- 10/10Avery Elementary SchoolGrades: K-5Distance: 0.5 mi
- 8/10Hixson Middle SchoolGrades: 6-8Distance: 1.4 mi
- 9/10Webster Groves High SchoolGrades: 9-12Distance: 0.6 mi
Schools provided by the listing agent
- Elementary: Avery Elem.
- Middle: Hixson Middle
- High: Webster Groves High
Source: MARIS. This data may not be complete. We recommend contacting the local school district to confirm school assignments for this home.
Get a cash offer in 3 minutes
Find out how much your home could sell for in as little as 3 minutes with a no-obligation cash offer.
Estimated market value
$1,773,800
Get a cash offer in 3 minutes
Find out how much your home could sell for in as little as 3 minutes with a no-obligation cash offer.
Estimated market value
$1,773,800
- Missouri
- Saint Louis County
- Webster Groves
- 63119
- 301 N Bompart Ave
Nearby cities
Nearby zip codes
Other Webster Groves Topics
