Skip main navigation
Sold for $530,000
  • $530,000

    476 N Hill Drive, Bailey, CO 80421

    3beds
    2,252sqft
    Single Family Residence
    Built in 1978
    1.48 Acres Lot
    $568,700 Zestimate®
    $235/sqft
    $3,003 Estimated rent

    Home value

    $568,700

    $535,000 - $609,000

    $3,003/mo

    Zestimate® history
    Loading
    Loading...

    Owner options

    List your home for rent

    $3,003/mo

    Rent Zestimate®

    Find your next renter with Zillow Rental Manager. Plus, with online applications, you can quickly screen prospective tenants – for free.

    Learn more

    $3,003/mo

    Rent Zestimate®

    Refinance and save

    $3,008/mo

    Est. payment

    Refinancing to a lower rate could help reduce your monthly payments and save thousands over the life of the loan.

    See today's rates

    $3,008/mo

    Est. payment

    Explore your selling options

    Work with a Zillow partner agent

    Leverage their expertise and Zillow's premium Showcase listings to get your home seen by more buyers.

    Get started

    List with your own agent

    Get your home in front of millions of buyers by listing it on Zillow.

    Learn how to do it

    Sell it yourself

    Take full control of how buyers see your home on Zillow by listing For Sale by Owner (FSBO).

    List your home

    What's special

    Small private deckWisp creekFriendly cul-de-sac neighborhoodPellet stove fireplaceCircular drivewayLarge laundry roomRock outcroppings
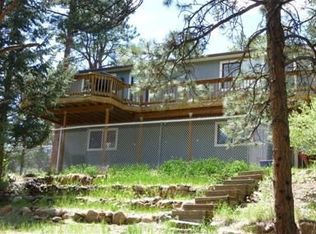
    SELLER IS OFFERING A 2:1 BUY DOWN ($12K value)with an acceptable offer!! Welcome home to this amazing 3 bedroom, 2.5 bathroom mountain chalet! Nestled in a quaint and a friendly cul-de-sac neighborhood with only (13) houses, bordering undeveloped Park County open space. Come enjoy nature in your own backyard with trails, rock formations, rock gardens, and wildlife. Space is abundant in this house! The extra large kitchen, with access to the freshly stained deck, flows nicely into the dining area and into the cozy living room with pellet stove fireplace. The convenient primary suite is just off the living room. Upstairs, you'll find two large bedrooms, each with a small private deck, and full bathroom in between. Let your imagination run wild with the fully finished, walk-out basement with a free-standing pellet stove. This space could be family/media/entertainment room, with extra space for an office or home gym. You'll love the large laundry room and extra storage space. Wait! There's more~ a sunny, level, circular driveway, right off the county-maintained road allows for easy access in the winter months. Plus, two storage sheds, and under the deck closed storage on the 1.5 acres with a chicken coop! The back porch looks out over the wildlife, rock outcroppings, pine trees and Wisp Creek with access to neighborhood trails. You can't beat the location~ just under 20 minutes to shopping in Conifer, 50 minutes to Downtown Denver, and 1 hour/20 min to Breckenridge.

    Zillow last checked:

    Listing updated:

    Listed by:

    Dania Guth 303-589-4513 daniaguth@gmail.com,

    Keller Williams Foothills Realty

    Bought with:

    Olivia McClellan, 100103843

    Good Neighbor LLC

    Source: REcolorado as distributed by MLS GRID,MLS#: 8314575MLS Logo

    Facts & features

    Interior

    Bedrooms & bathrooms
    • Bedrooms: 3
    • Bathrooms: 3
    • Full bathrooms: 2
    • 1/2 bathrooms: 1
    • Main level bathrooms: 1
    • Main level bedrooms: 1
    Primary bedroom
    • Description: Main Floor Primary Bedroom With Ensuite Bathroom
    • Level: Main
    Bedroom
    • Description: Two Large Secondary Bedrooms Upstairs
    • Level: Upper
    Bedroom
    • Description: With Full Bathroom In Between
    • Level: Upper
    Primary bathroom
    • Level: Main
    Bathroom
    • Level: Upper
    Bathroom
    • Level: Basement
    Bonus room
    • Description: Two Separate Areas In Needed
    • Level: Basement
    Dining room
    • Description: Dining Room Off The Kitchen
    • Level: Main
    Family room
    • Description: Walkout Basement With Slif=ding Glass Door To Outside
    • Level: Basement
    Kitchen
    • Description: Large Kitchen With Door To Deck
    • Level: Main
    Laundry
    • Description: Large Laundry Room In Basement
    • Level: Basement
    Living room
    • Description: Living Room Area Open To Dining Area And Kitchen
    • Level: Main
    Heating
    • Baseboard, Electric, Pellet Stove
    Cooling
    • None
    Appliances
    • Included: Dishwasher, Dryer, Microwave, Range, Refrigerator, Washer
    Features
    • Ceiling Fan(s), Primary Suite, Quartz Counters
    • Flooring: Laminate, Tile
    • Windows: Window Coverings
    • Basement: Finished
    • Number of fireplaces: 2
    • Fireplace features: Basement, Free Standing, Insert, Living Room, Pellet Stove
    Interior area
    • Total structure area: 2,252
    • Total interior livable area: 2,252 sqft
    • Finished area above ground: 1,408
    • Finished area below ground: 844

    Property

    Parking
    • Total spaces: 6
    • Details: Off Street Spaces: 6
    Features
    • Levels: Three Or More
    • Patio & porch: Deck
    • Fencing: None
    • Waterfront features: Pond
    Lot
    • Size: 1.48 Acres
    • Features: Borders Public Land, Cul-De-Sac
    Details
    • Parcel number: 18038
    • Zoning: R
    • Special conditions: Standard

    Construction

    Type & style
    • Home type: SingleFamily
    • Architectural style: Chalet
    • Property subtype: Single Family Residence
    Materials
    • Frame
    • Roof: Composition
    Condition
    • Year built: 1978

    Utilities & green energy

    • Water: Well
    • Utilities for property: Electricity Connected, Natural Gas Available

    Community & neighborhood

    Location
    • Region: Bailey
    • Subdivision: Roland Valley

    Other

    Other facts
    • Listing terms: Cash,Conventional,FHA,VA Loan
    • Ownership: Individual
    • Road surface type: Gravel

    Price history

    DateEventPrice
    4/5/2024Sold$530,000-1.7%$235/sqft
    Source: REcolorado as distributed by MLS GRID #8314575 Report a problem
    3/16/2024Pending sale$539,000$239/sqft
    Source: REcolorado as distributed by MLS GRID #8314575 Report a problem
    3/13/2024Price change$539,000-1.8%$239/sqft
    Source: REcolorado as distributed by MLS GRID #8314575 Report a problem
    2/21/2024Price change$549,000-3.2%$244/sqft
    Source: REcolorado as distributed by MLS GRID #8314575 Report a problem
    1/7/2024Price change$567,000-1.4%$252/sqft
    Source: REcolorado as distributed by MLS GRID #8314575 Report a problem
    12/11/2023Listed for sale$575,000+53.3%$255/sqft
    Source: REcolorado as distributed by MLS GRID #8314575 Report a problem
    1/6/2020Sold$375,000$167/sqft
    Source: Public Record Report a problem
    11/6/2019Pending sale$375,000$167/sqft
    Source: LIV Sotheby's International Realty #5581983 Report a problem
    10/15/2019Price change$375,000-5.1%$167/sqft
    Source: LIV Sotheby's International Realty #5581983 Report a problem
    9/20/2019Listed for sale$395,000+68.1%$175/sqft
    Source: LIV Sotheby's International Realty #5581983 Report a problem
    10/24/2016Sold$235,000+24.3%$104/sqft
    Source: Public Record Report a problem
    6/28/2013Sold$189,000$84/sqft
    Source: Public Record Report a problem
    7/16/2012Listing removed$189,000$84/sqft
    Source: RE/MAX Professionals #1069749 Report a problem
    2/27/2012Price change$189,000-2.6%$84/sqft
    Source: RE/MAX Professionals #1069749 Report a problem
    12/19/2011Price change$194,000-0.5%$86/sqft
    Source: RE/MAX Professionals #1069749 Report a problem
    8/24/2011Price change$195,000-1.5%$87/sqft
    Source: RE/MAX Professionals #1069749 Report a problem
    5/19/2011Price change$198,000-5.7%$88/sqft
    Source: RE/MAX Professionals #994770 Report a problem
    2/9/2011Price change$210,000-2.3%$93/sqft
    Source: RE/MAX Professionals #967053 Report a problem
    10/26/2010Price change$215,000-6.5%$95/sqft
    Source: RE/MAX Professionals #922155 Report a problem
    9/15/2010Price change$230,000-4.2%$102/sqft
    Source: RE/MAX Professionals #922155 Report a problem
    8/27/2010Listed for sale$240,000+83.2%$107/sqft
    Source: RE/MAX Professionals #922155 Report a problem
    12/3/2009Sold$131,000-30.2%$58/sqft
    Source: Public Record Report a problem
    1/31/2008Sold$187,811$83/sqft
    Source: Public Record Report a problem

    Public tax history

    YearProperty taxesTax assessment
    2025$1,781 +1.7%$39,890 +32.5%
    2024$1,752 +3.7%$30,100 -11.8%
    2023$1,689 +3.7%$34,120 +27.9%
    2022$1,629 -6.6%$26,680 -2.8%
    2021$1,745 +38.5%$27,450 +38.5%
    2020$1,260 -1.8%$19,820
    2019$1,282 -0.8%$19,820 -0.5%
    2017$1,293 +16.9%$19,910 +16.9%
    2016$1,106 -0.8%$17,030
    2015$1,115 +23.9%$17,030
    2014$900 +14.1%--
    2013$789 +0.5%$14,360
    2012$786 +6.4%--
    2011$738 --

    Find assessor info on the county website

    Neighborhood: 80421

    Nearby schools

    GreatSchools rating
    Schools provided by the listing agent
    • Elementary: Deer Creek
    • Middle: Fitzsimmons
    • High: Platte Canyon
    • District: Platte Canyon RE-1

    Source: REcolorado as distributed by MLS GRID. This data may not be complete. We recommend contacting the local school district to confirm school assignments for this home.

    Get a cash offer in 3 minutes
    Find out how much your home could sell for in as little as 3 minutes with a no-obligation cash offer.
    Estimated market value
    $568,700
    Get a cash offer in 3 minutes
    Find out how much your home could sell for in as little as 3 minutes with a no-obligation cash offer.
    Estimated market value
    $568,700