Welcome home-where every day is a get away! This professionally remodeled home is nestled at the end of a cul-de-sac on 1.24 private acres. It’s peaceful & serene with county land on 2 sides. Lots of private areas including a large welcoming front deck, & a larger deck off the back with views of the approx. 17 acres of undeveloped mtn. side & the valley below. Come enjoy nature in your own backyard with trails, rock formations, rock gardens, wildlife & a trail stairway that leads to the lower portion of the property & more trails to explore.
This bright, mtn home is full of natural light from picture windows, skylights, vaulted ceilings, spacious living areas & neutral colors. The big kitchen is remodeled with some of the latest design trends, new appliances & lots of counter & cabinet space open to the dining room. Additionally, the main floor includes a spectacular full bath, thermostat controlled gas stove, two bright bedrooms with views of the mountainside and a primary suite with a complimentary bathroom and large walk-in closet.
The walk out lower level is the perfect space for entertaining and relaxing. The HUGE rustic style rec room is equipped with a built-in wet bar and a thermostat controlled pellet stove. You can relax and unwind in the oversized spa bathroom or walk out to a 3rd deck that overlooks the property and a private hot tub that is perfect for star gazing. This level also hosts a large bonus room that can be anything you like. It also has a large laundry and storage space.
Lots of extras; an insulated 2.5 car garage with high ceilings, work benches, 220v svc, compressor & lines, & wood stove. A 14x9 shed complete with generator, RV Parking with hook ups, a small tool shed, natural gas forced air furnace with humidifier, dual pane windows, county plowed and maintained roads, peaceful and friendly neighborhood.
Just 30 minutes from C-470 makes it an easy commute to anywhere in the Denver Metro. Come on home to your get-a-way!
Sold for $795,000
$795,000
578 N Hill Drive, Bailey, CO 80421
3beds
2,625sqft
Single Family Residence
Built in 1995
1.24 Acres Lot
$786,500 Zestimate®
$303/sqft
$3,348 Estimated rent
Home value
$786,500
$747,000 - $826,000
$3,348/mo
Zestimate® history
Owner options
List your home for rent
$3,348/mo
Rent Zestimate®
Find your next renter with Zillow Rental Manager. Plus, with online applications, you can quickly screen prospective tenants – for free.
$3,348/mo
Rent Zestimate®
Refinance and save
$4,448/mo
Est. payment
Refinancing to a lower rate could help reduce your monthly payments and save thousands over the life of the loan.
$4,448/mo
Est. payment
Explore your selling options
Work with a Zillow partner agent
Leverage their expertise and Zillow's premium Showcase listings to get your home seen by more buyers.
Get startedList with your own agent
Get your home in front of millions of buyers by listing it on Zillow.
Learn how to do itSell it yourself
Take full control of how buyers see your home on Zillow by listing For Sale by Owner (FSBO).
List your homeWhat's special
Rock gardensWork benchesRv parkingLarge laundryRock formationsDual pane windowsComplimentary bathroom
Zillow last checked:
Listing updated:
Listed by:
Stephen Norton 303-918-2447 stevenorton617@gmail.com,
Fathom Realty Colorado LLC
Bought with:
Josh Vought, 100097831
Good Neighbor LLC
Source: REcolorado as distributed by MLS GRID,MLS#: 5960127
Facts & features
Interior
Bedrooms & bathrooms
- Bedrooms: 3
- Bathrooms: 3
- Full bathrooms: 2
- 3/4 bathrooms: 1
- Main level bathrooms: 2
- Main level bedrooms: 3
Primary bedroom
- Level: Main
- Area: 156 Square Feet
- Dimensions: 12 x 13
Bedroom
- Level: Main
- Area: 130 Square Feet
- Dimensions: 10 x 13
Bedroom
- Level: Main
- Area: 90 Square Feet
- Dimensions: 9 x 10
Primary bathroom
- Level: Main
Bathroom
- Level: Main
Bathroom
- Level: Basement
- Area: 84 Square Feet
- Dimensions: 7 x 12
Bonus room
- Level: Basement
- Area: 275 Square Feet
- Dimensions: 11 x 25
Dining room
- Level: Main
- Area: 130 Square Feet
- Dimensions: 13 x 10
Family room
- Level: Main
- Area: 247 Square Feet
- Dimensions: 19 x 13
Game room
- Level: Basement
- Area: 546 Square Feet
- Dimensions: 21 x 26
Kitchen
- Level: Main
- Area: 169 Square Feet
- Dimensions: 13 x 13
Laundry
- Level: Basement
- Area: 78 Square Feet
- Dimensions: 6 x 13
Heating
- Forced Air, Natural Gas, Pellet Stove
Cooling
- None
Appliances
- Included: Dishwasher, Disposal, Dryer, Microwave, Range, Refrigerator, Washer
Features
- Ceiling Fan(s), Kitchen Island, Quartz Counters, Wet Bar
- Flooring: Carpet, Laminate, Tile
- Windows: Double Pane Windows, Skylight(s)
- Basement: Finished,Walk-Out Access
- Number of fireplaces: 3
- Fireplace features: Gas, Other, Pellet Stove, Wood Burning Stove
Interior area
- Total structure area: 2,625
- Total interior livable area: 2,625 sqft
- Finished area above ground: 1,337
- Finished area below ground: 1,288
Property
Parking
- Total spaces: 7
- Parking features: Insulated Garage
- Attached garage spaces: 2
- Details: Off Street Spaces: 4, RV Spaces: 1
Features
- Levels: One
- Stories: 1
- Patio & porch: Deck, Front Porch
- Has spa: Yes
- Spa features: Spa/Hot Tub, Heated
Lot
- Size: 1.24 Acres
- Features: Borders Public Land, Cul-De-Sac
Details
- Parcel number: 16895
- Special conditions: Standard
Construction
Type & style
- Home type: SingleFamily
- Property subtype: Single Family Residence
Materials
- Frame, Wood Siding
- Roof: Composition
Condition
- Updated/Remodeled
- Year built: 1995
Utilities & green energy
- Electric: 220 Volts
- Water: Well
Community & HOA
Community
- Security: Carbon Monoxide Detector(s), Smoke Detector(s), Video Doorbell
- Subdivision: Roland Valley
HOA
- Has HOA: No
Location
- Region: Bailey
Financial & listing details
- Price per square foot: $303/sqft
- Tax assessed value: $696,778
- Annual tax amount: $2,013
- Date on market: 9/30/2023
- Listing terms: Cash,Conventional,FHA,VA Loan
- Exclusions: Seller's Personal Property
- Ownership: Corporation/Trust
Price history
| Date | Event | Price |
|---|---|---|
| 11/21/2023 | Sold | $795,000+0.8%$303/sqft |
Source:  REcolorado as distributed by MLS GRID #5960127 Report a problem REcolorado as distributed by MLS GRID #5960127 Report a problem | ||
| 10/5/2023 | Pending sale | $789,000$301/sqft |
Source: REcolorado as distributed by MLS GRID #5960127 Report a problem | ||
| 9/29/2023 | Listed for sale | $789,000+45.6%$301/sqft |
Source: REcolorado as distributed by MLS GRID #5960127 Report a problem | ||
| 1/18/2023 | Sold | $542,000-7.4%$206/sqft |
Source: Public Record Report a problem | ||
| 11/10/2022 | Price change | $585,000-2.5%$223/sqft |
Source: BHHS broker feed #1830519 Report a problem | ||
| 11/4/2022 | Listed for sale | $600,000-8.4%$229/sqft |
Source: BHHS broker feed #1830519 Report a problem | ||
| 10/21/2022 | Listing removed | -- |
Source: BHHS broker feed Report a problem | ||
| 9/30/2022 | Pending sale | $655,000$250/sqft |
Source: BHHS broker feed #1830519 Report a problem | ||
| 9/14/2022 | Price change | $655,000-3%$250/sqft |
Source: BHHS broker feed #1830519 Report a problem | ||
| 9/2/2022 | Price change | $675,000-2.9%$257/sqft |
Source: BHHS broker feed #1830519 Report a problem | ||
| 8/25/2022 | Price change | $695,000-2.1%$265/sqft |
Source: BHHS broker feed #1830519 Report a problem | ||
| 8/20/2022 | Price change | $710,000-2.1%$270/sqft |
Source: BHHS broker feed #1830519 Report a problem | ||
| 8/12/2022 | Price change | $725,000-3.3%$276/sqft |
Source: BHHS broker feed #1830519 Report a problem | ||
| 8/3/2022 | Listed for sale | $750,000+275%$286/sqft |
Source: BHHS broker feed #1830519 Report a problem | ||
| 11/10/2008 | Sold | $200,000-6.9%$76/sqft |
Source: Public Record Report a problem | ||
| 7/11/2008 | Price change | $214,900-7.4%$82/sqft |
Source: Listhub #663714 Report a problem | ||
| 6/10/2008 | Listed for sale | $232,000$88/sqft |
Source: Listhub #663714 Report a problem | ||
Public tax history
| Year | Property taxes | Tax assessment |
|---|---|---|
| 2025 | $2,518 +1.7% | $46,680 +9.7% |
| 2024 | $2,477 +23.1% | $42,570 -8.9% |
| 2023 | $2,013 +3.7% | $46,710 +46.9% |
| 2022 | $1,941 -6.6% | $31,790 -2.8% |
| 2021 | $2,079 +20.8% | $32,710 +20.8% |
| 2020 | $1,721 -1.8% | $27,080 |
| 2019 | $1,752 +21.8% | $27,080 +22.2% |
| 2017 | $1,439 +12.4% | $22,160 +12.4% |
| 2016 | $1,280 -0.8% | $19,720 |
| 2015 | $1,291 +23.5% | $19,720 |
| 2014 | $1,046 +6.4% | -- |
| 2013 | $983 +0.5% | $16,680 |
| 2012 | $979 +6.4% | -- |
| 2011 | $920 | -- |
Find assessor info on the county website
Neighborhood: 80421
Nearby homes
- $592,1003 bd2 ba1.8k sqft544 N Hill Dr, Bailey, CO 80421Off Market
- $561,2005 bd2 ba2.5k sqft510 N Hill Dr, Bailey, CO 80421Off Market
- $864,8003 bd2 ba2.2k sqft615 N Hill Dr, Bailey, CO 80421Off Market
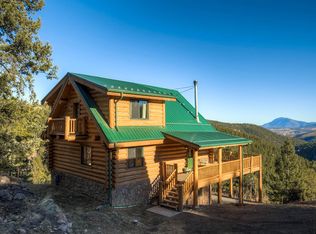
- $530,0003 bd3 ba2.2k sqft476 N Hill Dr, Bailey, CO 80421Sold

- $622,5003 bd2 ba1.7k sqft417 N Hill Dr, Bailey, CO 80421Off Market
- $562,3003 bd3 ba1.9k sqft6 Overlook Ln, Bailey, CO 80421Off Market
- $--11.3 Acres0 Overlook, Bailey, CO 80421Off Market
- $689,6004 bd1 ba2.7k sqft105 Wisp Ln, Bailey, CO 80421Off Market
Nearby schools
GreatSchools rating
- 7/10Deer Creek Elementary SchoolGrades: PK-5Distance: 3.3 mi
- 8/10Fitzsimmons Middle SchoolGrades: 6-8Distance: 6.6 mi
- 5/10Platte Canyon High SchoolGrades: 9-12Distance: 6.6 mi
Schools provided by the listing agent
- Elementary: Deer Creek
- Middle: Fitzsimmons
- High: Platte Canyon
- District: Platte Canyon RE-1
Source: REcolorado as distributed by MLS GRID. This data may not be complete. We recommend contacting the local school district to confirm school assignments for this home.
Get a cash offer in 3 minutes
Find out how much your home could sell for in as little as 3 minutes with a no-obligation cash offer.
Estimated market value
$786,500
Get a cash offer in 3 minutes
Find out how much your home could sell for in as little as 3 minutes with a no-obligation cash offer.
Estimated market value
$786,500
- Colorado
- Park County
- Bailey
- 80421
- 578 N Hill Drive
Nearby cities
Nearby zip codes
Other Bailey Topics
