Skip main navigation
Off market
  • $325,900

    476 Possum Ct, Capitol Heights, MD 20743

    3beds
    1,060sqft
    Townhouse
    Built in 1981
    1,306 Square Feet Lot
    $325,900 Zestimate®
    $307/sqft
    $2,397 Estimated rent

    Home value

    $325,900

    $310,000 - $342,000

    $2,397/mo

    Zestimate® history
    Loading
    Loading...

    Owner options

    List your home for rent

    $2,397/mo

    Rent Zestimate®

    Find your next renter with Zillow Rental Manager. Plus, with online applications, you can quickly screen prospective tenants – for free.

    Learn more

    $2,397/mo

    Rent Zestimate®

    Refinance and save

    $2,115/mo

    Est. payment

    Refinancing to a lower rate could help reduce your monthly payments and save thousands over the life of the loan.

    See today's rates

    $2,115/mo

    Est. payment

    Explore your selling options

    Work with a Zillow partner agent

    Leverage their expertise and Zillow's premium Showcase listings to get your home seen by more buyers.

    Get started

    List with your own agent

    Get your home in front of millions of buyers by listing it on Zillow.

    Learn how to do it

    Sell it yourself

    Take full control of how buyers see your home on Zillow by listing For Sale by Owner (FSBO).

    List your home

    What's special

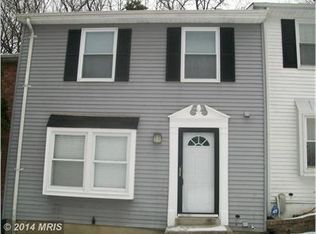
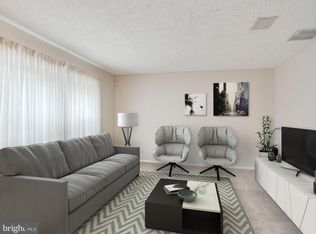
    PRICE REDUCED - GREAT OPPORTUNITY for a quality home! Why wait? Pls provide highest and best offer on this well-kept 3 BR, 2.5 BA interior townhome with beautiful upgrades: painted throughout (2021); new first floor half-bath; renovated kitchen with marble countertops; new MUST-SEE kitchen appliances (stove, fridge, dishwasher,...); upstairs main bath has tub; fully finished basement/family room with walkout; basement bath has shower; BONUS room in basement can serve as office, etc. This lovely home with its patio and fenced backyard is nestled in the settled community of West Hampton which is located minutes from: DC, metro stations, major thoroughfares (Central Ave; Pennsylvania Ave), Beltway, malls/shopping, restaurants/dining, solid schools (K-12), playgrounds and parks. Please show only to serious, pre-qualified Buyers. Use mask & shoe covers (or remove shoes). For everyone's safety, please continue to follow all COVID-19 Safety Guidelines: Hand Sanitizer/Gloves, Mask over nose & mouth, Social Distancing, No Fevers, No Exposure requiring Isolation/Quarantine. (Reschedule if you even THINK you have a cold, fever, nausea, no taste/smell and such.) Limit showings to 3 people (1 Agent + 2 Guests). Kindly submit your prompt feedback OR highest & best offer. Parking: Please use "VISITOR" Parking Spaces.

    This property is off market, which means it's not currently listed for sale or rent on Zillow. This may be different from what's available on other websites or public sources.
    Facts & features

    Interior

    Bedrooms & bathrooms
    • Bedrooms: 3
    • Bathrooms: 3
    • Full bathrooms: 2
    • 1/2 bathrooms: 1
    Heating
    • Forced air
    Cooling
    • Central
    Appliances
    • Included: Dishwasher, Garbage disposal, Range / Oven, Refrigerator, Washer
    Features
    • Basement: Partially finished
    • Has fireplace: Yes
    Interior area
    • Total interior livable area: 1,060 sqft

    Property

    Parking
    • Total spaces: 1
    Features
    • Exterior features: Brick
    Lot
    • Size: 1,306 sqft
    Details
    • Parcel number: 182087583

    Construction

    Type & style
    • Home type: Townhouse
    Materials
    • Frame
    • Roof: Other
    Condition
    • Year built: 1981

    Community & neighborhood

    Location
    • Region: Capitol Heights

    HOA & financial

    HOA
    • Has HOA: Yes
    • HOA fee: $54 monthly

    Other

    Other facts
    • Acreage \ 0
    • Bathrooms \ HalfBaths \ 1
    • CondoFee \ 0
    • Cooling System: central
    • CvrdParking1Spaces \ 0
    • CvrdParking2Spaces \ 0
    • Directions \ Beltway 495 to Exit 15B Central Avenue to left on
    • Elementary School: JOHN H. BAYNE
    • Exterior Type: Brick
    • Fireplaces \ 0
    • HOAFee \ 0
    • HalfBaths \ 1
    • HasBodyOfWater \ 0
    • HasPool \ 0
    • HasWaterAccess \ 0
    • HasWaterFront \ 0
    • HasWaterView \ 0
    • Heating and Cooling \ Heating \ Central
    • Heating and Cooling \ WaterHeater \ Electric
    • Heating system: Central
    • High School: CENTRAL
    • IsForeClosure \ 0
    • IsNewConstruction \ 0
    • ListingDate \ 2017-08-01T00: 00
    • Location \ Directions \ Beltway 495 to Exit 15B Central Avenue to left on
    • Lot \ Acreage \ 0
    • Lot \ LotNumber \ 50
    • Lot \ LotSquareFootage \ 0
    • Lot \ TotalSquareFeet \ 0
    • LotNumber \ 50
    • LotSquareFootage \ 0
    • MLS Listing ID: PG10020480
    • MLS Name: Long & Foster (Long & Foster)
    • NoOfLevels \ 3
    • Other Fees \ HOAFee \ 0
    • Other Interior Features \ Fireplaces \ 0
    • Other \ CondoFee \ 0
    • Other \ IsForeClosure \ 0
    • Other \ IsNewConstruction \ 0
    • Other \ ListingDate \ 2017-08-01T00: 00
    • Other \ NoOfLevels \ 3
    • Other \ Ownership \ Rental Apartment
    • Other \ TotalLeasedUnits \ 0
    • Other \ TotalNoOfUnits \ 0
    • Other \ TotalTaxes \ 0
    • Other \ TotalUnfurnishedUnits \ 0
    • Ownership \ Rental Apartment
    • Parking \ CvrdParking1Spaces \ 0
    • Parking \ CvrdParking2Spaces \ 0
    • Parking \ Parking \ Assigned
    • Sewer \ Public Sewer
    • Style \ Traditional
    • TotalLeasedUnits \ 0
    • TotalNoOfUnits \ 0
    • TotalSquareFeet \ 0
    • TotalTaxes \ 0
    • TotalUnfurnishedUnits \ 0
    • Type and Style \ Style \ Traditional
    • Utilities \ Sewer \ Public Sewer
    • View Type \ HasWaterView \ 0
    • Water \ HasBodyOfWater \ 0
    • Water \ HasPool \ 0
    • Water \ HasWaterAccess \ 0
    • Water \ HasWaterFront \ 0
    • Water \ Public
    • Water \ Water \ Public
    • WaterHeater \ Electric

    Price history

    DateEventPrice
    11/15/2022Sold$310,000+1.6%$292/sqft
    Source: Bright MLS #MDPG2047380 Report a problem
    10/5/2022Contingent$305,000$288/sqft
    Source: Bright MLS #MDPG2047380 Report a problem
    10/3/2022Pending sale$305,000$288/sqft
    Source: Bright MLS #MDPG2047380 Report a problem
    9/20/2022Price change$305,000-3.2%$288/sqft
    Source: Bright MLS #MDPG2047380 Report a problem
    8/29/2022Price change$315,000-4.5%$297/sqft
    Source: Bright MLS #MDPG2047380 Report a problem
    7/15/2022Price change$330,000-2.9%$311/sqft
    Source: Bright MLS #MDPG2047380 Report a problem
    6/28/2022Listed for sale$340,000+240%$321/sqft
    Source: Bright MLS #MDPG2047380 Report a problem
    8/26/2017Listing removed$1,800$2/sqft
    Source: Long & Foster Real Estate, Inc. #PG10020480 Report a problem
    8/11/2017Price change$1,800-10%$2/sqft
    Source: Long & Foster Real Estate, Inc. #PG10020480 Report a problem
    8/2/2017Listed for rent$2,000$2/sqft
    Source: Long & Foster Real Estate, Inc. #PG10020480 Report a problem
    1/31/2013Listing removed$100,000$94/sqft
    Source: Elite Estates, LLC #PG7926095 Report a problem
    9/22/2012Pending sale$100,000$94/sqft
    Source: Elite Estates, LLC #PG7926095 Report a problem
    9/14/2012Listed for sale$100,000$94/sqft
    Source: Elite Estates, LLC #PG7926095 Report a problem

    Public tax history

    YearProperty taxesTax assessment
    2025$4,473 +55.8%$274,700 +6.4%
    2024$2,871 +6.8%$258,200 +6.8%
    2023$2,688 $241,700
    2022$2,688 +25.1%$241,700 +25.1%
    2021$2,148 +14.4%$193,167 +14.4%
    2020$1,878 -21.4%$168,900 +5%
    2019$2,390 $160,833
    2018$2,390 +2.6%$160,833 +2.6%
    2017$2,330 -21.6%$156,800 +5%
    2016$2,971 $149,267 +5.3%
    2015$2,971 $141,733 +5.6%
    2014$2,971 $134,200
    2013-- $134,200
    2012-- $134,200 -39.8%
    2011-- $222,880 +12.9%
    2010-- $197,376 +14.8%
    2009-- $171,873 +17.4%
    2008-- $146,370 +10.4%
    2007-- $132,622 +11.6%
    2006-- $118,876 +13.1%
    2005-- $105,130 +3.8%
    2004-- $101,292
    2003-- $101,292 +8.2%
    2002-- $93,620 +1.5%
    2001-- $92,196

    Find assessor info on the county website

    Neighborhood: 20743

    Nearby schools

    GreatSchools rating
    Schools provided by the listing agent
    • Elementary: JOHN H. BAYNE
    • High: CENTRAL
    • District: PRINCE GEORGE'S COUNTY PUBLIC SCHOOLS

    Source: The MLS. This data may not be complete. We recommend contacting the local school district to confirm school assignments for this home.

    Get pre-qualified for a loan
    At Zillow Home Loans, we can pre-qualify you in as little as 5 minutes with no impact to your credit score.

    An equal housing lender. NMLS #10287.