Skip main navigation
Sold for $315,000
  • $315,000

    482 Possum Ct, Capitol Heights, MD 20743

    3beds
    1,060sqft
    Townhouse
    Built in 1981
    2,250 Square Feet Lot
    $314,500 Zestimate®
    $297/sqft
    $2,407 Estimated rent

    Home value

    $314,500

    $280,000 - $352,000

    $2,407/mo

    Zestimate® history
    Loading
    Loading...

    Owner options

    List your home for rent

    $2,407/mo

    Rent Zestimate®

    Find your next renter with Zillow Rental Manager. Plus, with online applications, you can quickly screen prospective tenants – for free.

    Learn more

    $2,407/mo

    Rent Zestimate®

    Refinance and save

    $2,772/mo

    Est. payment

    Refinancing to a lower rate could help reduce your monthly payments and save thousands over the life of the loan.

    See today's rates

    $2,772/mo

    Est. payment

    Explore your selling options

    Work with a Zillow partner agent

    Leverage their expertise and Zillow's premium Showcase listings to get your home seen by more buyers.

    Get started

    List with your own agent

    Get your home in front of millions of buyers by listing it on Zillow.

    Learn how to do it

    Sell it yourself

    Take full control of how buyers see your home on Zillow by listing For Sale by Owner (FSBO).

    List your home

    What's special

    Finished basementEnd-unit townhouseFull-size washer and dryerStainless steel appliancesNew roofNatural lightPorcelain tile flooring
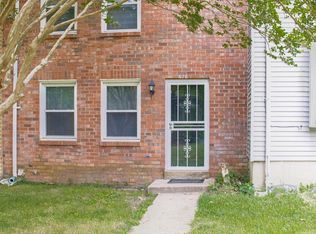
    Welcome to this beautifully updated end-unit townhouse in the heart of Capital Heights, offering the perfect combination of modern updates, comfortable living space, and convenient access to Washington, DC. This 3-level home features 3 bedrooms, 2.5 bathrooms, and 1,580 square feet of living space. The open kitchen/dining area is designed for both functionality and style, featuring stainless steel appliances, granite countertops, porcelain tile flooring and new windows on the main level. Recent upgrades add even more value, including a new roof, and a LeafFilter gutter system, helping ensure durability and low-maintenance living. There's additional living space in the finished basement, which includes a laundry room with full-size washer and dryer, storage space and basement waterproofing system, giving you peace of mind and flexibility for a recreation room, home office, or guest space. As an end-unit, the property provides additional privacy and natural light, making it feel even more open and inviting. Conveniently located near commuter routes, schools, parks, shopping, restaurants, and public transportation, this home is ideal for those seeking comfort and accessibility in the Capital Heights area. Located 5 minutes from FEDEX Field, 20 minutes from the new Commanders Stadium and 30 minutes from the US Capitol building. Whether you're a first-time homebuyer, growing family, or investor, this home offers incredible value in a sought-after location. Don’t miss the opportunity to make this charming property your own!

    Zillow last checked:

    Listing updated:

    Listed by:

    Kysha Merritt 443-271-6039,

    Samson Properties

    Bought with:

    Ishmail Jabbie, 0225273011

    Samson Properties

    Source: Bright MLS,MLS#: MDPG2193628MLS Logo

    Facts & features

    Interior

    Bedrooms & bathrooms
    • Bedrooms: 3
    • Bathrooms: 3
    • Full bathrooms: 2
    • 1/2 bathrooms: 1
    • Main level bathrooms: 3
    • Main level bedrooms: 3
    Basement
    • Area: 520
    Heating
    • Heat Pump, Electric
    Cooling
    • Central Air, Electric
    Appliances
    • Included: Washer, Dryer, Refrigerator, Stainless Steel Appliance(s), Disposal, Exhaust Fan, Oven/Range - Electric, Water Heater, Electric Water Heater
    • Laundry: In Basement
    Features
    • Bathroom - Walk-In Shower, Kitchen - Galley, Eat-in Kitchen, Kitchen - Table Space, Dry Wall
    • Flooring: Carpet, Luxury Vinyl
    • Basement: Interior Entry,Finished,Water Proofing System,Walk-Out Access
    • Has fireplace: No
    Interior area
    • Total structure area: 1,580
    • Total interior livable area: 1,060 sqft
    • Finished area above ground: 1,060
    • Finished area below ground: 0

    Property

    Parking
    • Total spaces: 1
    • Parking features: Public, Parking Lot
    Accessibility
    • Accessibility features: None
    Features
    • Levels: Three
    • Stories: 3
    • Pool features: None
    Lot
    • Size: 2,250 sqft
    • Features: Backs to Trees, Rear Yard
    Details
    • Additional structures: Above Grade, Below Grade
    • Parcel number: 17182087617
    • Zoning: RSFA
    • Special conditions: Standard

    Construction

    Type & style
    • Home type: Townhouse
    • Architectural style: Colonial
    • Property subtype: Townhouse
    Materials
    • Frame
    • Foundation: Permanent
    • Roof: Shingle
    Condition
    • Very Good
    • New construction: No
    • Year built: 1981

    Utilities & green energy

    • Sewer: Public Sewer
    • Water: Public

    Community & neighborhood

    Location
    • Region: Capitol Heights
    • Subdivision: Westhampton
    • Municipality: Capital Heights

    HOA & financial

    HOA
    • Has HOA: Yes
    • HOA fee: $779 annually
    • Services included: Common Area Maintenance, Snow Removal

    Other

    Other facts
    • Listing agreement: Exclusive Right To Sell
    • Listing terms: Cash,Conventional,FHA,VA Loan
    • Ownership: Fee Simple

    Price history

    DateEventPrice
    4/16/2026Sold$315,000+5%$297/sqft
    Source: Bright MLS #MDPG2193628 Report a problem
    4/14/2026Pending sale$299,900$283/sqft
    Source: Bright MLS #MDPG2193628 Report a problem
    4/12/2026Listed for sale$299,900$283/sqft
    Source: Bright MLS #MDPG2193628 Report a problem
    3/17/2026Pending sale$299,900$283/sqft
    Source: Bright MLS #MDPG2193628 Report a problem
    3/14/2026Listed for sale$299,900$283/sqft
    Source: Bright MLS #MDPG2193628 Report a problem

    Public tax history

    YearProperty taxesTax assessment
    2025$4,106 +53.4%$249,967 +3.9%
    2024$2,676 +4%$240,633 +4%
    2023$2,572 $231,300
    2022$2,572 +26.2%$231,300 +26.2%
    2021$2,038 +15.1%$183,233 +15.1%
    2020$1,770 -21.1%$159,200 +5.4%
    2019$2,244 $151,000
    2018$2,244 +2.8%$151,000 +2.8%
    2017$2,183 -26.8%$146,900 +4.2%
    2016$2,983 $140,967 +4.4%
    2015$2,983 $135,033 +4.6%
    2014$2,983 $129,100
    2013-- $129,100
    2012-- $129,100 -39.1%
    2011-- $211,980 +10.3%
    2010-- $192,116 +11.5%
    2009-- $172,253 +13%
    2008-- $152,390 +14%
    2007-- $133,732 +16.2%
    2006-- $115,076 +19.3%
    2005-- $96,420 +1.7%
    2004-- $94,770
    2003-- $94,770 +3.6%
    2002-- $91,470 +0.9%
    2001-- $90,632

    Find assessor info on the county website

    Neighborhood: 20743

    Nearby schools

    GreatSchools rating
    Schools provided by the listing agent
    • Elementary: John H. Bayne
    • Middle: Walker Mill
    • High: Central
    • District: Prince George's County Public Schools

    Source: Bright MLS. This data may not be complete. We recommend contacting the local school district to confirm school assignments for this home.

    Get pre-qualified for a loan
    At Zillow Home Loans, we can pre-qualify you in as little as 5 minutes with no impact to your credit score.

    An equal housing lender. NMLS #10287.