Excellent move in condition. Discover a contemporary lifestyle within this meticulously crafted tri-level townhome at AtWood-Galleries, Covina. Walk through a private, gated front yard to enter this next-generation smart home. Built and equipped with a solar system, this fully electric home features an electric water heater, electric stove, and electric dishwasher. The versatile first-floor master suite offers direct garage access and flexibility for guests or extended family. Ascend to the bright and airy second level, where an open-concept living space unfolds. The modern living room flows effortlessly into a chef's kitchen, boasting sleek quartz countertops, stainless steel appliances, and a large island, creating an ideal hub for gatherings. A dining area/breakfast nook next to kitchen opens to a small patio, perfect for enjoying a refreshing breeze. The third level reveals two spacious master suites, each bathed in natural light and featuring spacious walk-in closets. A dedicated laundry room adds convenience for daily chores. Other property highlights include: laminate wood flooring blending with carpeting, recessed lighting, a guest restroom at second level.
The house is built and upgraded as fully electric on appliances including dish washer, stove, laundry hookups, solar-powered smart home with a heat pump water heater, a Nest thermostat for climate control, an attached two-car garage with a 60 AMP Tesla Charger installed and a MyQ enabled garage door, solar panels are fully paid. Come experience the ease and innovation of this exceptional smart home lifestyle! Minutes away from historic downtown and a variety of eateries, coffee shops, vintage and antique stores, trendy clothing boutiques, and vibrant farmers' markets. HOA Fees covers exterior maintenance, grounds, partial insurance, exterior termite, and trash. Please note that some images are virtually staged.
Sold for $775,000
Listed by: Century 21 Masters • Chieh-Jen Ma • Contact: 800-463-0977
Bought with: eXp of Greater Los Angeles
$775,000
476 Shelby Ln, Covina, CA 91723
3beds
2,030sqft
Townhouse
Built in 2020
0.44 Acres Lot
$768,100 Zestimate®
$382/sqft
$4,078 Estimated rent
Home value
$768,100
$691,000 - $853,000
$4,078/mo
Zestimate® history
Owner options
List your home for rent
$4,078/mo
Rent Zestimate®
Find your next renter with Zillow Rental Manager. Plus, with online applications, you can quickly screen prospective tenants – for free.
$4,078/mo
Rent Zestimate®
Refinance and save
$5,182/mo
Est. payment
Refinancing to a lower rate could help reduce your monthly payments and save thousands over the life of the loan.
$5,182/mo
Est. payment
Explore your selling options
Work with a Zillow partner agent
Leverage their expertise and Zillow's premium Showcase listings to get your home seen by more buyers.
Get startedList with your own agent
Get your home in front of millions of buyers by listing it on Zillow.
Learn how to do itSell it yourself
Take full control of how buyers see your home on Zillow by listing For Sale by Owner (FSBO).
List your homeWhat's special
Large islandSpacious master suitesPrivate gated front yardGuest restroomSmall patioNatural lightFirst-floor master suite
Zillow last checked:
Listing updated:
Listed by:
Chieh-Jen Ma DRE #01869426 909-529-1989,
Century 21 Masters
Bought with:
Yu Yi Hung, DRE #02249826
eXp of Greater Los Angeles
Source: CRMLS,MLS#: CV25064528 Originating MLS: California Regional MLS
Originating MLS: California Regional MLSFacts & features
Interior
Bedrooms & bathrooms
- Bedrooms: 3
- Bathrooms: 4
- Full bathrooms: 3
- 1/2 bathrooms: 1
- Main level bathrooms: 1
- Main level bedrooms: 1
Rooms
- Room types: Kitchen, Laundry, Living Room
Heating
- Solar
Cooling
- Central Air
Appliances
- Included: Dishwasher, Electric Range
- Laundry: Laundry Room, Upper Level
Features
- Eat-in Kitchen
- Has fireplace: No
- Fireplace features: None
- Common walls with other units/homes: 2+ Common Walls
Interior area
- Total interior livable area: 2,030 sqft
Property
Parking
- Total spaces: 2
- Parking features: Garage - Attached
- Attached garage spaces: 2
Features
- Levels: Three Or More
- Stories: 3
- Entry location: 1
- Patio & porch: Patio
- Pool features: None
- Spa features: None
- Has view: Yes
- View description: None
Lot
- Size: 0.44 Acres
- Features: Front Yard
Details
- Parcel number: 8431028102
- Special conditions: Standard
Construction
Type & style
- Home type: Townhouse
- Property subtype: Townhouse
- Attached to another structure: Yes
Condition
- New construction: No
- Year built: 2020
Utilities & green energy
- Sewer: Public Sewer
- Water: Public
Community & HOA
Community
- Features: Street Lights, Sidewalks
HOA
- Has HOA: Yes
- Amenities included: Maintenance Grounds, Insurance, Management, Maintenance Front Yard, Pet Restrictions
- HOA fee: $216 monthly
- HOA name: At Wood
- HOA phone: 323-488-7295
Location
- Region: Covina
Financial & listing details
- Price per square foot: $382/sqft
- Tax assessed value: $664,611
- Annual tax amount: $10,629
- Date on market: 4/2/2025
- Cumulative days on market: 40 days
- Listing terms: Cash,Cash to New Loan,VA Loan
Price history
| Date | Event | Price |
|---|---|---|
| 6/12/2025 | Sold | $775,000-0.4%$382/sqft |
Source:  CRMLS #CV25064528 Report a problem CRMLS #CV25064528 Report a problem | ||
| 6/10/2025 | Pending sale | $778,000$383/sqft |
Source: CRMLS #CV25064528 Report a problem | ||
| 5/12/2025 | Contingent | $778,000$383/sqft |
Source: CRMLS #CV25064528 Report a problem | ||
| 5/1/2025 | Price change | $778,000-2.5%$383/sqft |
Source: CRMLS #CV25064528 Report a problem | ||
| 4/2/2025 | Listed for sale | $798,000$393/sqft |
Source: CRMLS #CV25064528 Report a problem | ||
Public tax history
| Year | Property taxes | Tax assessment |
|---|---|---|
| 2025 | $10,629 +19.2% | $664,611 +2% |
| 2024 | $8,916 +1.6% | $651,580 +2% |
| 2023 | $8,775 +1.6% | $638,805 +2% |
| 2022 | $8,634 +3.6% | $626,280 +2% |
| 2021 | $8,330 +441.7% | $614,000 +391.8% |
| 2020 | $1,538 | $124,848 |
Find assessor info on the county website
Neighborhood: 91723
Nearby homes
- $797,1004 bd4 ba2k sqft480 Shelby Ln, Covina, CA 91723Off Market
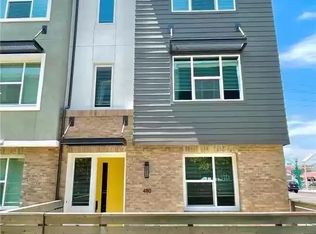
- $642,3002 bd3 ba1.4k sqft468 Shelby Ln, Covina, CA 91723Off Market
- $2,248,5003 bd16 ba35k sqft462 Shelby Ln, Covina, CA 91723Off Market
- $803,6003 bd4 ba2k sqft452 Shelby Ln, Covina, CA 91723Off Market
- $733,3003 bd4 ba1.6k sqft461 Shelby Ln, Covina, CA 91723Off Market
- $780,2004 bd3 ba1.9k sqft455 Shelby Ln, Covina, CA 91723Off Market
- $680,0002 bd3 ba1.4k sqft419 Falcon Pl, Covina, CA 91723For Sale
- $789,1003 bd3 ba2k sqft428 Shelby Ln, Covina, CA 91723Off Market
Nearby schools
GreatSchools rating
- 4/10Workman Avenue Elementary SchoolGrades: K-5Distance: 1.2 mi
- 4/10Traweek Middle SchoolGrades: 6-8Distance: 1 mi
- 7/10Covina High SchoolGrades: 9-12Distance: 0.8 mi
Schools provided by the listing agent
- Elementary: Workman
- Middle: Traweek
- High: Covina
Source: CRMLS. This data may not be complete. We recommend contacting the local school district to confirm school assignments for this home.
Get a cash offer in 3 minutes
Find out how much your home could sell for in as little as 3 minutes with a no-obligation cash offer.
Estimated market value
$768,100
Get a cash offer in 3 minutes
Find out how much your home could sell for in as little as 3 minutes with a no-obligation cash offer.
Estimated market value
$768,100
- California
- Los Angeles County
- Covina
- 91723
- 476 Shelby Ln
Nearby cities
Nearby zip codes
Other Covina Topics
