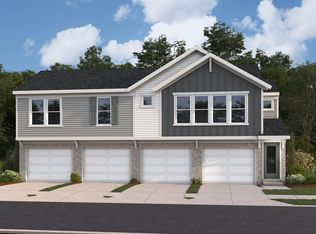
The coveted Hayward floor-plan in the beautiful Cityview Station community! 6 months new and ready for you to move in NOW! Absolutely breathtaking views from the balcony and many upgrades throughout. This unit has a large office along with the 2 bedrooms and 2 full baths. The garage connects directly to the unit. The big screen TV and all of the kitchen appliances stay. Close to Devou Park, Downtown Cincinnati, and so much more. Don't miss out on this opportunity in one of Northern Kentucky's newest communities!
52 days
|
195
|
14
|
Zillow last checked:
Listing updated:
Listed by:
The Brock Hart Home Group859-496-7596,
Keller Williams Realty Service,
Brock Hart859-496-7596,
Keller Williams Realty Service
Source: NKMLS,MLS#: 642798

Facts & features
Interior
Bedrooms & bathrooms
Bedrooms: 2
Bathrooms: 2
Full bathrooms: 2
Primary bedroom
Features: Bath Adjoins, Walk-In Closet(s)
Level: Upper
Area: 180
Dimensions: 15 x 12
Bedroom 2
Features: See Remarks
Level: Upper
Area: 154
Dimensions: 14 x 11
Dining room
Features: See Remarks
Level: Upper
Area: 140
Dimensions: 14 x 10
Kitchen
Features: Kitchen Island, Pantry
Level: Upper
Area: 165
Dimensions: 15 x 11
Laundry
Features: See Remarks
Level: Upper
Area: 24
Dimensions: 6 x 4
Living room
Features: See Remarks
Level: Upper
Area: 260
Dimensions: 20 x 13
Office
Features: See Remarks
Level: Upper
Area: 154
Dimensions: 14 x 11
Heating
Heat Pump, Electric
Cooling
Central Air
Appliances
Included: Electric Range, Dishwasher, Microwave, Refrigerator
Features
Kitchen Island, Walk-In Closet(s), Pantry, Open Floorplan, Granite Counters, Eat-in Kitchen
Windows: Vinyl Frames
Property
Parking
Total spaces: 1
Parking features: Driveway, Garage, Off Street
Garage spaces: 1
Has uncovered spaces: Yes
Features
Levels: One
Stories: 1
Patio & porch: Covered, Deck
Has view: Yes
View description: City, River
Has water view: Yes
Water view: River
Details
Parcel number: 8263412036.31
Construction
Type & style
Home type: Condo
Architectural style: Traditional
Property subtype: Condominium, Residential
Attached to another structure: Yes
Materials
Brick, Vinyl Siding
Foundation: Poured Concrete
Roof: Shingle
Condition
New construction: No
Year built: 2025
Utilities & green energy
Sewer: Public Sewer
Water: Public
Utilities for property: Cable Available
Community & HOA
Community
Security: Fire Sprinkler System
HOA
Has HOA: Yes
Amenities included: Pool, Clubhouse, Fitness Center
Explore the cost of this home by adjusting the details. Changes won't be saved.
Principal & interest
$1,547
Mortgage insurance
$0
Property taxes
$170
Home insurance
$105
HOA fees
$0
Utilities
Not included
All calculations are estimates and provided by Zillow, Inc. for informational purposes only. Actual amounts may vary.
HOA fees may include property taxes on listings classified as Co-Ops. Contact the listing agent and/or owner for fee details.
Mortgage interest rates are dependent on a number of factors, including credit score, down payment, and repayment length. Interest rate data provided by Zillow Group Marketplace, Inc. as of 1/1/1970 from various mortgage lenders with which we have lead or other similar arrangements; the Estimated Payment is an average of those rates.
See how much you could borrow to make a competitive offer.