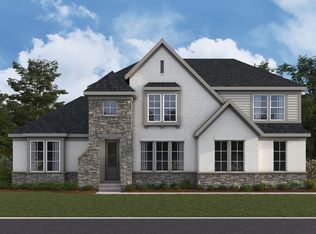
New construction in the beautiful Cityview Station community, This sophisticated design offers 4 bedrooms, 3 full baths, and 1 half bath. The open-concept layout connects the spacious 2-story family room with expansive kitchen featuring a large island, quartz countertops, and generous pantry space. Private study through French doors from the main entry foyer. Step down rec room. The primary suite is on its own level and serves as a luxurious personal retreat with walk-in closet and en-suite bathroom. This home provides the perfect blend of style, comfort, and adaptability. The spacious 2-bay garage completes this exceptional home.
Pending
$1,084,556
249 Junction Way, Ludlow, KY 41016
4beds
3,614sqft
Single Family Residence, Residential
Built in 2026
7,320 Square Feet Lot
$-- Zestimate®
$300/sqft
$259/mo HOA
What's special
- 8 days
- 2
- 0
Zillow last checked:
Listing updated:
Listed by:
Al Hencheck 513-438-3516,
HMS Real Estate
Source: NKMLS,MLS#: 644129
Facts & features
Interior
Bedrooms & bathrooms
- Bedrooms: 4
- Bathrooms: 4
- Full bathrooms: 3
- 1/2 bathrooms: 1
Primary bedroom
- Features: Bath Adjoins, Ceiling Fan(s), Plank Flooring, Luxury Vinyl Flooring, Walk-In Closet(s)
- Level: Second
- Area: 300
- Dimensions: 15 x 20
Bedroom 2
- Features: Bath Adjoins, Ceiling Fan(s), Carpet Flooring, Walk-In Closet(s)
- Level: Third
- Area: 255
- Dimensions: 15 x 17
Bedroom 3
- Features: Ceiling Fan(s), Carpet Flooring, Walk-In Closet(s)
- Level: Third
- Area: 156
- Dimensions: 12 x 13
Bedroom 4
- Features: Ceiling Fan(s), Carpet Flooring, Walk-In Closet(s)
- Level: Third
- Area: 165
- Dimensions: 11 x 15
Other
- Features: Ceiling Fan(s), French Doors, Plank Flooring, Luxury Vinyl Flooring
- Level: First
- Area: 143
- Dimensions: 11 x 13
Other
- Features: Ceiling Fan(s), Plank Flooring, Storage, Luxury Vinyl Flooring
- Level: Lower
- Area: 285
- Dimensions: 15 x 19
Breakfast room
- Features: Plank Flooring, Luxury Vinyl Flooring, Walk-Out Access
- Level: First
- Area: 132
- Dimensions: 11 x 12
Family room
- Features: Ceiling Fan(s), Fireplace(s), Plank Flooring, Luxury Vinyl Flooring
- Level: First
- Area: 360
- Dimensions: 20 x 18
Kitchen
- Features: Kitchen Island, Plank Flooring, Pantry, Luxury Vinyl Flooring
- Level: First
- Area: 132
- Dimensions: 12 x 11
Heating
- Forced Air, Electric
Cooling
- Central Air
Appliances
- Included: Gas Cooktop, Convection Oven, Dishwasher, Microwave
- Laundry: Laundry Room, Upper Level
Features
- Kitchen Island, Walk-In Closet(s), Stone Counters, Soaking Tub, Pantry, Open Floorplan, Entrance Foyer, Ceiling Fan(s)
- Windows: Vinyl Frames
- Basement: Crawl Space,Full
- Number of fireplaces: 1
- Fireplace features: Electric
Interior area
- Total structure area: 3,614
- Total interior livable area: 3,614 sqft
Property
Parking
- Total spaces: 2
- Parking features: Attached, Driveway, Garage
- Attached garage spaces: 2
- Has uncovered spaces: Yes
Features
- Levels: Quad-Level
- Patio & porch: Patio, Porch
Lot
- Size: 7,320 Square Feet
- Dimensions: 61 x 120
Details
- Zoning description: Residential
Construction
Type & style
- Home type: SingleFamily
- Architectural style: Traditional
- Property subtype: Single Family Residence, Residential
Materials
- Fiber Cement, Stone, Vinyl Siding
- Foundation: Poured Concrete
- Roof: Shingle
Condition
- New Construction
- New construction: Yes
- Year built: 2026
Details
- Warranty included: Yes
Utilities & green energy
- Sewer: Public Sewer
- Water: Public
- Utilities for property: Cable Available
Community & HOA
Community
- Security: Smoke Detector(s)
- Subdivision: Cityview Station
HOA
- Has HOA: Yes
- HOA fee: $778 quarterly
Location
- Region: Ludlow
Financial & listing details
- Price per square foot: $300/sqft
- Date on market: 9/3/2026
- Cumulative days on market: 9 days
- Road surface type: Paved
Estimated market value
Not available
Estimated sales range
Not available
$3,302/mo
Price history
| Date | Event | Price |
|---|---|---|
| 6/27/2026 | Pending sale | $1,084,556$300/sqft |
Source:  NKMLS #644129 Report a problem NKMLS #644129 Report a problem | ||
Public tax history
Tax history is unavailable.
Monthly payment
Est. payment
Payment breakdown
Explore the cost of this home by adjusting the details. Changes won't be saved.Climate risks
Neighborhood: 41016
Nearby schools
Schools provided by the listing agent
- Elementary: Mary A. Goetz Elementary
- Middle: Ludlow Middle School
- High: Ludlow High
Source: NKMLS. This data may not be complete. We recommend contacting the local school district to confirm school assignments for this home.

Similar homes
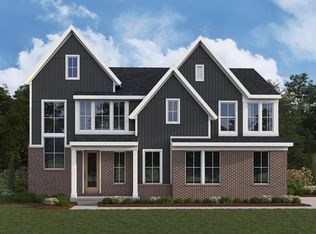
- from $685,9904 bd3 ba3.6k sqftPearson Plan, Cityview Station, Ludlow, KY 41016New Construction
 Fischer Homes
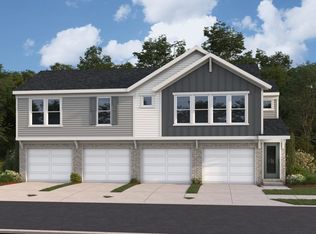
 - from $689,9904 bd2 ba3.5k sqftRhodes Plan, Cityview Station, Ludlow, KY 41016New Construction
 Fischer Homes
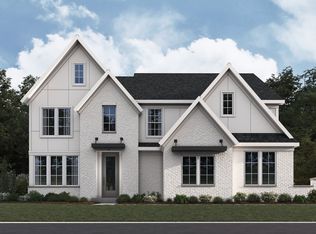
 - from $663,0004 bd3 ba3k sqftLeland Plan, Cityview Station, Ludlow, KY 41016New Construction
 Fischer Homes
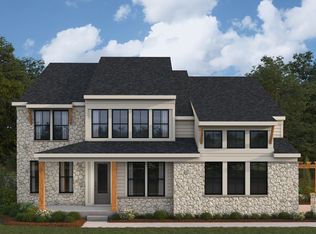
 - from $649,9904 bd2 ba3.1k sqftHuxley Plan, Cityview Station, Ludlow, KY 41016New Construction
 Fischer Homes
 - $575,0003 bd4 ba2.1k sqft408 Elberon Ave, Cincinnati, OH 45205New Construction
 MLS ID #1878313, Amanda J Pertuset, Coldwell Banker Realty. Cincy MLS
 - $924,9005 bd5 ba3.5k sqft4722 Alpine Ave, Cincinnati, OH 45242New ConstructionMLS ID #1872729, Robert Hines, Coldwell Banker Realty. Cincy MLS
- $699,9004 bd4 ba3.3k sqft5236 Ivy Rose Ln, Green Township, OH 45247New ConstructionCincy MLS
