Skip main navigation
Closed
  • $438,000

    4760 Hillside Dr, Acworth, GA 30101

    3beds
    1,412sqft
    Single Family Residence, Residential
    Built in 1956
    0.8 Acres Lot
    $433,600 Zestimate®
    $310/sqft
    $2,059 Estimated rent

    Home value

    $433,600

    $399,000 - $473,000

    $2,059/mo

    Zestimate® history
    Loading
    Loading...

    Owner options

    List your home for rent

    $2,059/mo

    Rent Zestimate®

    Find your next renter with Zillow Rental Manager. Plus, with online applications, you can quickly screen prospective tenants – for free.

    Learn more

    $2,059/mo

    Rent Zestimate®

    Refinance and save

    $2,623/mo

    Est. payment

    Refinancing to a lower rate could help reduce your monthly payments and save thousands over the life of the loan.

    See today's rates

    $2,623/mo

    Est. payment

    Explore your selling options

    Work with a Zillow partner agent

    Leverage their expertise and Zillow's premium Showcase listings to get your home seen by more buyers.

    Get started

    List with your own agent

    Get your home in front of millions of buyers by listing it on Zillow.

    Learn how to do it

    Sell it yourself

    Take full control of how buyers see your home on Zillow by listing For Sale by Owner (FSBO).

    List your home

    What's special

    Decorative fireplaceFull unfinished basementLarge deckSpacious primary suiteGleaming hardwood floorsSerene fenced backyardOpen floor plan
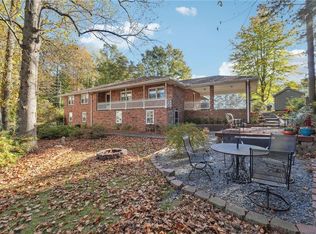
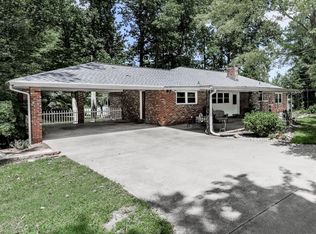
    This highly sought-after ranch-style home offers the perfect blend of modern updates and cozy charm, all within walking distance of vibrant Downtown Acworth. Minutes to Lake Allatoona, making this a perfect location for all the boaters. Plus, an added bonus of no HOA! Take advantage of the assumable VA loan! Whether you're relaxing on the inviting front porch or entertaining inside, this home is designed for comfort and style. Step inside to an open floor plan featuring gleaming hardwood floors and a cozy family room with a decorative fireplace – the perfect spot for gatherings. The bright, white kitchen boasts quartz countertops, a farmhouse sink, stylish backsplash, and stainless steel appliances, making it perfect for both everyday meals and special occasions. The spacious primary suite is a true retreat, complete with a walk-in closet and a beautifully updated ensuite bath, featuring double vanities and a large walk-in tile shower. The second bathroom has also been updated with modern tile and a new vanity. The full, unfinished basement offers endless potential for expansion or storage. Step outside to the large deck, perfect for enjoying the serene fenced backyard, lined with mature trees for added privacy. There's also a convenient shed for lawn equipment or a quiet spot to unwind on the porch. Recent updates include newer windows, a new driveway, and new PVC plumbing from the house to the county sewer system. Enjoy the convenience of being just a short walk or golf cart ride to Acworth’s new restaurants, breweries, parks, and shops. Don't miss out on this move-in-ready home in one of Acworth’s most desirable locations!

    Zillow last checked:

    Listing updated:

    Listing Provided by:

    Maria Sims Group,

    Keller Williams Realty Partners,

    Julie Rosenberg,

    Keller Williams Realty Partners

    Bought with:

    MARIA SIMS, 325902

    Keller Williams Realty Partners

    Source: FMLS GA,MLS#: 7493824MLS Logo

    Facts & features

    Interior

    Bedrooms & bathrooms
    • Bedrooms: 3
    • Bathrooms: 2
    • Full bathrooms: 2
    • Main level bathrooms: 2
    • Main level bedrooms: 3
    Primary bedroom
    • Features: Master on Main
    • Level: Master on Main
    Bedroom
    • Features: Master on Main
    Primary bathroom
    • Features: Double Vanity, Shower Only
    Dining room
    • Features: Open Concept, Separate Dining Room
    Kitchen
    • Features: Breakfast Room, Cabinets White, Stone Counters
    Heating
    • Forced Air, Natural Gas
    Cooling
    • Ceiling Fan(s), Central Air
    Appliances
    • Included: Dishwasher, Gas Oven, Gas Water Heater, Microwave, Refrigerator
    • Laundry: In Hall, Main Level
    Features
    • Double Vanity, Entrance Foyer, High Speed Internet, Walk-In Closet(s)
    • Flooring: Hardwood
    • Windows: Double Pane Windows
    • Basement: Daylight,Exterior Entry,Full,Interior Entry,Unfinished
    • Number of fireplaces: 1
    • Fireplace features: Decorative, Family Room
    • Common walls with other units/homes: No Common Walls
    Interior area
    • Total structure area: 1,412
    • Total interior livable area: 1,412 sqft
    • Finished area above ground: 1,412

    Property

    Parking
    • Total spaces: 1
    • Parking features: Driveway, Garage, Garage Faces Side
    • Garage spaces: 1
    • Has uncovered spaces: Yes
    Accessibility
    • Accessibility features: None
    Features
    • Levels: One
    • Stories: 1
    • Patio & porch: Deck
    • Exterior features: Rain Gutters, No Dock
    • Pool features: None
    • Spa features: None
    • Fencing: Back Yard,Chain Link
    • Has view: Yes
    • View description: Trees/Woods
    • Waterfront features: None
    • Body of water: None
    Lot
    • Size: 0.80 Acres
    • Features: Back Yard, Front Yard, Landscaped, Level
    Details
    • Additional structures: Shed(s)
    • Parcel number: 20003200970
    • Other equipment: Dehumidifier
    • Horse amenities: None

    Construction

    Type & style
    • Home type: SingleFamily
    • Architectural style: Craftsman,Ranch
    • Property subtype: Single Family Residence, Residential
    Materials
    • Cement Siding, Other
    • Foundation: Block
    • Roof: Composition,Shingle
    Condition
    • Resale
    • New construction: No
    • Year built: 1956

    Utilities & green energy

    • Electric: 110 Volts
    • Sewer: Public Sewer
    • Water: Public
    • Utilities for property: Cable Available, Electricity Available, Natural Gas Available, Phone Available, Sewer Available, Water Available
    Green energy
    • Energy efficient items: None
    • Energy generation: None

    Community & neighborhood

    Security
    • Security features: Smoke Detector(s)
    Community
    • Community features: Near Schools, Near Shopping, Near Trails/Greenway
    Location
    • Region: Acworth
    • Subdivision: None

    Other

    Other facts
    • Listing terms: Assumable,Cash,Conventional,FHA,VA Loan
    • Ownership: Fee Simple
    • Road surface type: Asphalt, Paved

    Price history

    DateEventPrice
    3/28/2025Sold$438,000-2.6%$310/sqft
    Source: FMLS GA #7493824 Report a problem
    3/15/2025Pending sale$449,890$319/sqft
    Source: FMLS GA #7493824 Report a problem
    2/13/2025Price change$449,8900%$319/sqft
    Source: FMLS GA #7493824 Report a problem
    1/21/2025Price change$449,8990%$319/sqft
    Source: FMLS GA #7493824 Report a problem
    1/2/2025Price change$449,9000%$319/sqft
    Source: GAMLS #10422121 Report a problem
    12/4/2024Listed for sale$450,000+9.8%$319/sqft
    Source: FMLS GA #7493824 Report a problem
    3/10/2022Sold$410,000+2.5%$290/sqft
    Source: Public Record Report a problem
    2/7/2022Pending sale$400,000$283/sqft
    Source: GAMLS #10016786 Report a problem
    1/28/2022Listed for sale$400,000+116.2%$283/sqft
    Source: FMLS GA #6995304 Report a problem
    8/26/2021Sold$185,000+5.7%$131/sqft
    Source: GAMLS #8995025 Report a problem
    6/14/2021Contingent$175,000$124/sqft
    Source: FMLS GA #6898010 Report a problem
    6/11/2021Listed for sale$175,000+218.2%$124/sqft
    Source: FMLS GA #6898010 Report a problem
    8/4/2008Sold$55,000$39/sqft
    Source: Public Record Report a problem

    Public tax history

    YearProperty taxesTax assessment
    2024$3,958 +38.8%$166,448 +18.5%
    2023$2,852 +28.3%$140,484 +91.8%
    2022$2,223 +553.7%$73,232 +43.5%
    2021$340 +1.7%$51,036 +3.9%
    2020$334 $49,116
    2019$334 +8%$49,116 +20.1%
    2018$310 -40.9%$40,880
    2017$524 +144.7%$40,880 +10.4%
    2016$214 -77.4%$37,040 +15.2%
    2015$947 -0.8%$32,152
    2014$955 +5.5%$32,152 +6.4%
    2013$906 +40.1%$30,232
    2012$647 -43.4%$30,232 -19.9%
    2011$1,142 -8.7%$37,740 -13.2%
    2010$1,250 -25.7%$43,492 -6%
    2009$1,682 +397.6%$46,280
    2006$338 -2.1%$46,280
    2005$345 +9.3%$46,280 +16.3%
    2004$316 -0.5%$39,792
    2003$317 -0.7%$39,792
    2002$320 -18.8%$39,792 +32.5%
    2001$394 -4.6%$30,039
    2000$413 $30,039

    Find assessor info on the county website

    Neighborhood: 30101

    Nearby schools

    GreatSchools rating
    Schools provided by the listing agent
    • Elementary: McCall Primary/Acworth Intermediate
    • Middle: Barber
    • High: North Cobb

    Source: FMLS GA. This data may not be complete. We recommend contacting the local school district to confirm school assignments for this home.

    Get a cash offer in 3 minutes
    Find out how much your home could sell for in as little as 3 minutes with a no-obligation cash offer.
    Estimated market value
    $433,600
    Get a cash offer in 3 minutes
    Find out how much your home could sell for in as little as 3 minutes with a no-obligation cash offer.
    Estimated market value
    $433,600