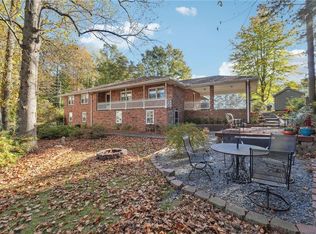
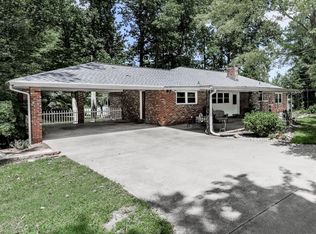
Check out this charming brick ranch oh so close to Logan Park and Downtown Acworth. Seriously, it's walking distance. And this one can go commercial as it resides in the commercial district. True chef's kitchen island that is "kneading" height, loads of counter space, and room for friends and family to kick back and watch you bake. The formal living/dining room, 3 spacious bedrooms, and a renovated bath round out the main floor. Oh, and don't miss the covered back porch and the carport for outdoor get-togethers. Walk down along the slate-filled steps with an herb garden to a fully finished basement with a private entrance perfect for teens, parents, Air BNB, APT, and office; use your imagination. The apartment has 2 bedrooms and one bath, a living/dining combo, a beautiful kitchen with double ovens and solid service countertops/bar, laundry, a fully renovated bath, and separate parking with a walkway to the private entrance. Don't miss out on all that downtown Acworth offers with the festivals, shops, and dining. This is truly a lifestyle home or an investment opportunity close to the heart of Acworth.
Closed
Zillow last checked:
Listing updated:
Bought with:
Mary Gasparini, 297715
Drake Realty, Inc.
Source: GAMLS,MLS#: 10282381
Price history
| Date | Event | Price |
|---|---|---|
| 8/16/2024 | Sold | $427,500-3.9%$155/sqft |
Source:  GAMLS #10282381 Report a problem GAMLS #10282381 Report a problem | ||
| 7/19/2024 | Pending sale | $445,000$161/sqft |
Source: GAMLS #10282381 Report a problem | ||
| 7/19/2024 | Listed for sale | $445,000$161/sqft |
Source: GAMLS #10282381 Report a problem | ||
| 7/11/2024 | Pending sale | $445,000$161/sqft |
Source:  FMLS GA #7369518 Report a problem FMLS GA #7369518 Report a problem | ||
| 5/6/2024 | Price change | $445,000-1.1%$161/sqft |
Source: GAMLS #10282381 Report a problem | ||
| 4/16/2024 | Listed for sale | $450,000-3.2%$163/sqft |
Source: FMLS GA #7369518 Report a problem | ||
| 4/2/2024 | Listing removed | $465,000$169/sqft |
Source: FMLS GA #7335666 Report a problem | ||
| 3/11/2024 | Price change | $465,000-3.1%$169/sqft |
Source: FMLS GA #7335666 Report a problem | ||
| 2/26/2024 | Price change | $479,900-1%$174/sqft |
Source: FMLS GA #7335666 Report a problem | ||
| 2/21/2024 | Listed for sale | $484,900$176/sqft |
Source: FMLS GA #7335666 Report a problem | ||
| 1/2/2024 | Listing removed | $484,900$176/sqft |
Source: FMLS GA #7293316 Report a problem | ||
| 12/29/2023 | Listed for sale | $484,900$176/sqft |
Source: FMLS GA #7293316 Report a problem | ||
| 11/30/2023 | Listing removed | $484,900$176/sqft |
Source: FMLS GA #7293316 Report a problem | ||
| 11/1/2023 | Listed for sale | $484,900+51.5%$176/sqft |
Source: FMLS GA #7293316 Report a problem | ||
| 11/20/2019 | Listing removed | $320,000$116/sqft |
Source: Relocal Home Real Est Services #8625122 Report a problem | ||
| 7/18/2019 | Listed for sale | $320,000+142.4%$116/sqft |
Source: Relocal Home Real Est Services #8625122 Report a problem | ||
| 1/22/2017 | Listing removed | $950-32.1% |
Source: Owner Report a problem | ||
| 12/15/2015 | Listing removed | $1,400$1/sqft |
Source: Owner Report a problem | ||
| 11/15/2015 | Listed for rent | $1,400+86.7%$1/sqft |
Source: Owner Report a problem | ||
| 12/3/2014 | Listing removed | $750 |
Source: PROPERTY MANAGEMENT EXPERTS LLC #5348428 Report a problem | ||
| 9/26/2014 | Listed for rent | $750 |
Source: PROPERTY MANAGEMENT EXPERTS LLC #5348428 Report a problem | ||
| 7/31/2013 | Sold | $132,000-5%$48/sqft |
Source:  FMLS GA #5148212 Report a problem FMLS GA #5148212 Report a problem | ||
| 6/22/2013 | Pending sale | $139,000$50/sqft |
Source: Harry Norman, Realtors #5148212 Report a problem | ||
| 5/23/2013 | Price change | $139,000-0.6%$50/sqft |
Source: Harry Norman, Realtors #5148212 Report a problem | ||
| 5/17/2013 | Listed for sale | $139,900+24.9%$51/sqft |
Source: Harry Norman, Realtors #5148212 Report a problem | ||
| 8/29/2001 | Sold | $112,000$41/sqft |
Source: Public Record Report a problem | ||
Get a cash offer in 3 minutes
Find out how much your home could sell for in as little as 3 minutes with a no-obligation cash offer.
Estimated market value
$454,100
