Skip main navigation
Off market
  • $260,700

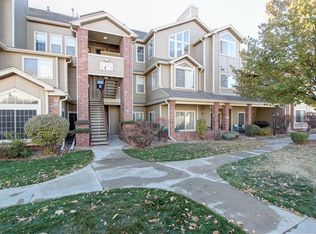
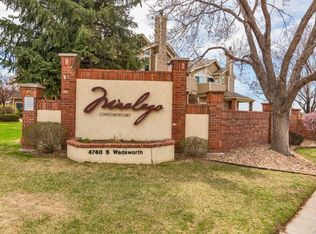
    4760 S Wadsworth Blvd Unit C207, Denver, CO 80123

    1beds
    678sqft
    Attached Single Family
    Built in 1987
    -- sqft lot
    $260,700 Zestimate®
    $385/sqft
    $1,449 Estimated rent

    Home value

    $260,700

    $248,000 - $274,000

    $1,449/mo

    Zestimate® history
    Loading
    Loading...

    Owner options

    List your home for rent

    $1,449/mo

    Rent Zestimate®

    Find your next renter with Zillow Rental Manager. Plus, with online applications, you can quickly screen prospective tenants – for free.

    Learn more

    $1,449/mo

    Rent Zestimate®

    Refinance and save

    $1,829/mo

    Est. payment

    Refinancing to a lower rate could help reduce your monthly payments and save thousands over the life of the loan.

    See today's rates

    $1,829/mo

    Est. payment

    Explore your selling options

    Work with a Zillow partner agent

    Leverage their expertise and Zillow's premium Showcase listings to get your home seen by more buyers.

    Get started

    List with your own agent

    Get your home in front of millions of buyers by listing it on Zillow.

    Learn how to do it

    Sell it yourself

    Take full control of how buyers see your home on Zillow by listing For Sale by Owner (FSBO).

    List your home

    What's special

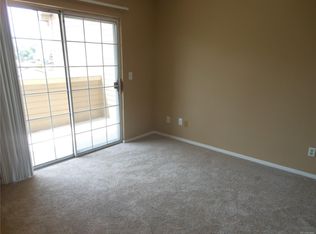
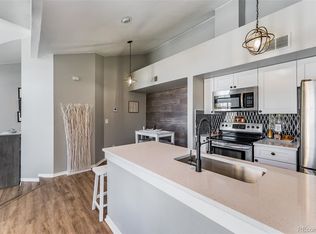
    Gorgeous Condo has Lake Views from every window! Open, bright floor plan with vaulted ceilings & plenty of natural light. Tastefully updated with 12mm waterproof laminate wood flooring throughout. Kitchen incl stainless appliances, pantry & breakfast bar. Enjoy the open dining space surrounded by large bay window looking out onto the water. Cozy great room has high ceilings & real wood burning fireplace. Wake up to lake view from your maser bedroom, also incl walk in closet w/organizers for ultimate use of space. Full bath has been updated w/tile floor, new vanity, sink & lighting. Laundry closet w/shelving, washer, dryer incl. Deck boasts mtn views along with overlooking the lake. Perfect quiet location to read a book, enjoy a beverage or just relax. Private storage closet just outside the front door plus a one car det garage #24 & two reserved parking spaces #91/#92 are also included. Community clubhouse incl pool, outdoor hot tub, gym & racquetball court. Don't miss this one!

    This property is off market, which means it's not currently listed for sale or rent on Zillow. This may be different from what's available on other websites or public sources.
    Facts & features

    Interior

    Bedrooms & bathrooms
    • Bedrooms: 1
    • Bathrooms: 1
    • Full bathrooms: 1
    Heating
    • Forced air, Gas
    Cooling
    • Central
    Appliances
    • Included: Dryer, Washer
    • Laundry: Washer/Dryer Included, W/D Hookups in Unit
    Features
    • Window Coverings, Cable TV, Walk-In Closet(s), Double Pane Windows, Breakfast Nook, Open Floorplan, Vaulted, Updated
    • Flooring: Tile, Linoleum / Vinyl
    • Fireplace features: Wood
    Interior area
    • Total interior livable area: 678 sqft

    Property

    Features
    • Exterior features: Wood, Brick
    • Has view: Yes
    • View description: Water, Mountain
    • Has water view: Yes
    • Water view: Water
    Lot
    • Size: 2,092 Square Feet
    • Features: Near Public Transit
    Details
    • Parcel number: 0911111459459
    • Zoning: PUD

    Construction

    Type & style
    • Home type: Condo
    • Architectural style: 5+ Plex (1 unit)
    • Property subtype: Attached Single Family
    Materials
    • Roof: Composition
    Condition
    • Year built: 1987

    Utilities & green energy

    • Sewer: Public Sewer
    • Water: Public

    Community & HOA

    HOA
    • Has HOA: Yes
    • Amenities included: Clubhouse, Community Pool, Water, Snow Removal, Sewer, Insurance, Fitness Facility, Recycling, Common Area Grounds Maintenance, Exterior Maintenance w/ Roof, Outdoor Hot Tub, Trash Removal
    • Services included: Snow Removal, Insurance, Water, Sewer, Trash Removal, Clubhouse, Community Pool, Recycling, Common Area Grounds Maintenance, Fitness Facility, Exterior Maintenance w/ Roof, Outdoor Hot Tub
    • HOA fee: $293 monthly
    Location
    • Region: Denver

    Financial & listing details

    • Price per square foot: $385/sqft
    • Tax assessed value: $291,800
    • Annual tax amount: $1,230

    Price history

    DateEventPrice
    10/5/2019Listing removed$230,000$339/sqft
    Source: RE/MAX Synergy #8733463 Report a problem
    10/4/2019Listed for sale$230,000-2.1%$339/sqft
    Source: RE/MAX Synergy #8733463 Report a problem
    10/3/2019Sold$235,000+2.2%$347/sqft
    Source: Agent Provided Report a problem
    8/27/2019Pending sale$230,000$339/sqft
    Source: RE/MAX Synergy #8733463 Report a problem
    8/22/2019Listed for sale$230,000+9.5%$339/sqft
    Source: RE/MAX Synergy #8733463 Report a problem
    11/27/2017Sold$210,000+27.3%$310/sqft
    Source: Agent Provided Report a problem
    10/13/2015Sold$165,000+21900%$243/sqft
    Source: Public Record Report a problem
    7/9/2013Listing removed$920$1/sqft
    Source: Owner Report a problem
    5/10/2013Listed for rent$920$1/sqft
    Source: Owner Report a problem
    7/7/2003Sold$750-99.4%$1/sqft
    Source: Public Record Report a problem
    10/31/2002Sold$130,000-3.5%$192/sqft
    Source: Public Record Report a problem
    11/6/2001Sold$134,733$199/sqft
    Source: Public Record Report a problem

    Public tax history

    YearProperty taxesTax assessment
    2024$1,230 -5%$15,870 -15.2%
    2023$1,294 +3.6%$18,720 +15.1%
    2022$1,249 +5.3%$16,270 -2.8%
    2021$1,186 +2.9%$16,740 +4.7%
    2020$1,153 +14%$15,988 -0.7%
    2019$1,011 $16,099 +23.2%
    2018$1,011 +0.3%$13,070
    2017$1,008 +43.4%$13,070 +45.2%
    2016$703 +31.3%$9,000
    2015$536 0%$9,000 +39.5%
    2014$536 -1.4%$6,450 -2.7%
    2011$543 +2.2%$6,630 -18.8%
    2010$532 -4.1%$8,160
    2009$554 -0.2%$8,160 -1.7%
    2008$555 -13.8%$8,300
    2007$644 +1.1%$8,300 -13.7%
    2006$637 $9,620
    Find assessor info on the county website

    Neighborhood: Marston

    Nearby schools

    GreatSchools rating
    Schools provided by the listing agent
    • Elementary: Grant Ranch E-8
    • Middle: Grant Ranch E-8
    • High: John F. Kennedy
    • District: Denver 1

    Source: The MLS. This data may not be complete. We recommend contacting the local school district to confirm school assignments for this home.

    Get a cash offer in 3 minutes
    Find out how much your home could sell for in as little as 3 minutes with a no-obligation cash offer.
    Estimated market value
    $260,700
    Get a cash offer in 3 minutes
    Find out how much your home could sell for in as little as 3 minutes with a no-obligation cash offer.
    Estimated market value
    $260,700