Skip main navigation
Pending inspection
  • Listed by: John L. Scott Bellingham • Nicole Tingvall
    $699,900

    4761 S Golf Course Drive, Blaine, WA 98230

    4beds
    2,382sqft
    : 
    Loading
    Get pre-qualified
    Single Family Residence
    Built in 2021
    7,840 Square Feet Lot
    $695,200 Zestimate®
    $294/sqft
    $42/mo HOA

    What's special

    Desirable main level livingSpacious kitchenHigh ceilingsMain floor primary suiteHuge walk-in closetTiled walk-in showerStainless steel appliances
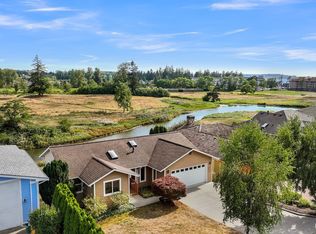
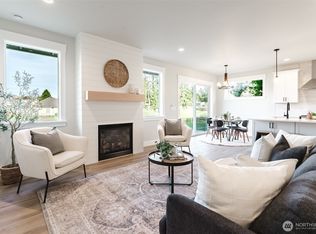
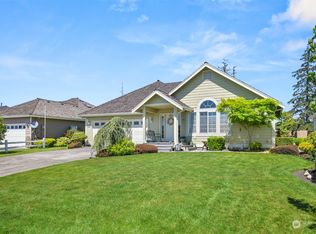
    Newer home on the estuary in the gated Sea Links neighborhood! Exceptional wildlife and birdwatching opportunities year-round from your covered back deck. Desirable main level living with high ceilings and open concept layout. Spacious kitchen with soft-close cabinets, quartz countertops and stainless steel appliances. The main floor primary suite features a tiled walk-in shower and a huge walk-in closet. Heat pump with mini-splits provide air conditioning. Finished and heated garage for your hobby space. Additional "tall crawl" unfinished storage room is accessible from inside the house.
    128 days
    |
    326
    |
    12
    |

    Zillow last checked:

    Listing updated:

    Listed by:

    Nicole Tingvall,

    John L. Scott Bellingham

    Source: NWMLS as distributed by MLS GRID,MLS#: 2484062MLS Logo

      Facts & features

      Interior

      Bedrooms & bathrooms
      • Bedrooms: 4
      • Bathrooms: 3
      • Full bathrooms: 1
      • 3/4 bathrooms: 2
      • Main level bathrooms: 2
      • Main level bedrooms: 2
      Primary bedroom
      • Level: Main
      Bedroom
      • Level: Lower
      Bedroom
      • Level: Lower
      Bedroom
      • Level: Main
      Bathroom full
      • Level: Lower
      Bathroom three quarter
      • Level: Main
      Bathroom three quarter
      • Level: Main
      Bonus room
      • Level: Lower
      Entry hall
      • Level: Main
      Great room
      • Level: Main
      Kitchen with eating space
      • Level: Main
      Utility room
      • Level: Main
      Heating
      • Fireplace, Ductless, Heat Pump, Radiant, Electric, Natural Gas
      Cooling
      • Ductless, Heat Pump
      Appliances
      • Included: Dishwasher, Disposal, Dryer, Microwave, Refrigerator, Stove(s)/Range(s), Tankless Water Heater, Washer, Dishwasher(s), Dryer(s), Garbage Disposal, Microwave(s), Refrigerator(s), Washer(s), Water Heater: Tankless - gas, Water Heater Location: garage
      Features
      • Bath Off Primary, Ceiling Fan(s)
      • Flooring: Ceramic Tile, Laminate, Carpet
      • Windows: Dbl Pane/Storm Window
      • Basement: Daylight,Finished
      • Number of fireplaces: 1
      • Fireplace features: Gas, Main Level: 1, Fireplace
      Interior area
      • Total structure area: 2,382
      • Total interior livable area: 2,382 sqft

      Property

      Parking
      • Total spaces: 2
      • Parking features: Attached Garage
      • Has attached garage: Yes
      • Covered spaces: 2
      Features
      • Levels: One
      • Stories: 1
      • Entry location: Main
      • Patio & porch: Bath Off Primary, Ceiling Fan(s), Dbl Pane/Storm Window, Fireplace, Walk-In Closet(s), Water Heater
      • Has view: Yes
      • View description: Pond, See Remarks, Territorial
      • Has water view: Yes
      • Water view: Pond
      • Waterfront features: Creek
      Lot
      • Size: 7,840 Square Feet
      • Features: Paved, Cable TV, Deck, Fenced-Partially, High Speed Internet, Patio
      • Topography: Sloped,Terraces
      • Residential vegetation: Garden Space
      Details
      • Parcel number: 4001302083270000
      • Special conditions: Standard

      Construction

      Type & style
      • Home type: SingleFamily
      • Architectural style: 1 Story w/Bsmnt.
      • Property subtype: Single Family Residence
      Materials
      • Cement Planked, Wood Siding, Cement Plank
      • Foundation: Poured Concrete
      • Roof: Composition
      Condition
      • Year built: 2021

      Utilities & green energy

      • Electric: Company: PSE
      • Sewer: Sewer Connected, Company: Birch Bay Water & Sewer
      • Water: Public, Company: Birch Bay Water & Sewer
      • Utilities for property: Xfinity, Xfinity

      Community & HOA

      Community
      • Features: CCRs
      • Security: Security Service
      • Subdivision: Birch Bay
      HOA
      • Services included: Common Area Maintenance, Road Maintenance, Security, Snow Removal
      • HOA fee: $500 annually
      Location
      • Region: Blaine

      Financial & listing details

      • Price per square foot: $294/sqft
      • Tax assessed value: $682,034
      • Annual tax amount: $4,846
      • Date on market: 3/3/2026
      • Cumulative days on market: 130 days
      • Listing terms: Conventional,FHA,VA Loan
      • Inclusions: Dishwasher(s), Dryer(s), Garbage Disposal, Microwave(s), Refrigerator(s), Stove(s)/Range(s), Washer(s)

        Estimated market value

        $695,200

        $660,000 - $730,000

        $3,281/mo

        Price history

        DateEventPrice
        7/6/2026Pending sale$699,900$294/sqft
        Source: NWMLS as distributed by MLS GRID #2484062 Report a problem
        4/7/2026Price change$699,900-2.8%$294/sqft
        Source: NWMLS as distributed by MLS GRID #2484062 Report a problem
        3/4/2026Listed for sale$720,000+8.3%$302/sqft
        Source: NWMLS as distributed by MLS GRID #2484062 Report a problem
        1/24/2022Sold$665,000+2.3%$279/sqft
        Source: NWMLS as distributed by MLS GRID #1861558 Report a problem
        12/31/2021Pending sale$649,900$273/sqft
        Source: NWMLS as distributed by MLS GRID #1861558 Report a problem
        12/29/2021Listed for sale$649,900$273/sqft
        Source: NWMLS as distributed by MLS GRID #1861558 Report a problem
        12/20/2021Pending sale$649,900$273/sqft
        Source: NWMLS as distributed by MLS GRID #1861558 Report a problem
        11/17/2021Price change$649,900-2.1%$273/sqft
        Source: NWMLS as distributed by MLS GRID #1861558 Report a problem
        11/8/2021Price change$664,000-3.6%$279/sqft
        Source: NWMLS as distributed by MLS GRID #1861558 Report a problem
        11/6/2021Listed for sale$689,000+610.3%$289/sqft
        Source: NWMLS as distributed by MLS GRID #1861558 Report a problem
        7/12/2019Sold$97,000-3%$41/sqft
        Source: NWMLS as distributed by MLS GRID #1442408 Report a problem
        5/17/2019Pending sale$100,000$42/sqft
        Source: Keller Williams Realty Bellingham #1442408 Report a problem
        5/7/2019Listed for sale$100,000$42/sqft
        Source: Keller Williams Realty Bellingham #1442408 Report a problem
        4/24/2019Pending sale$100,000$42/sqft
        Source: Keller Williams Realty Bellingham #1442408 Report a problem
        4/21/2019Listed for sale$100,000-23%$42/sqft
        Source: Keller Williams Realty Bellingham #1442408 Report a problem
        9/1/2018Listing removed$129,900$55/sqft
        Source: Bellwether Real Estate #1178165 Report a problem
        8/24/2017Listed for sale$129,900$55/sqft
        Source: Bellwether Real Estate #1178165 Report a problem
        5/17/2017Listing removed$129,900$55/sqft
        Source: Sun-Mark Properties #634093 Report a problem
        5/1/2017Listed for sale$129,900$55/sqft
        Source: Sun-Mark Properties #634093 Report a problem
        8/20/2016Listing removed$129,900$55/sqft
        Source: Sun-Mark Properties #634093 Report a problem
        11/20/2015Listed for sale$129,900+30%$55/sqft
        Source: Sun-Mark Properties #634093 Report a problem
        1/24/2013Listing removed$99,900$42/sqft
        Source: Keller Williams - Bellingham #212191 Report a problem
        7/26/2011Price change$99,900-9.2%$42/sqft
        Source: Keller Williams Western Realty #212191 Report a problem
        4/25/2011Price change$110,000-20.9%$46/sqft
        Source: Keller Williams - Bellingham #212191 Report a problem
        3/22/2010Price change$139,000-22.7%$58/sqft
        Source: Exit Realty Associates #29099189 Report a problem
        12/31/2009Listed for sale$179,900+30.8%$76/sqft
        Source: Exit Realty Associates #29099189 Report a problem
        6/7/2007Sold$137,500+357.1%$58/sqft
        Source: NWMLS as distributed by MLS GRID #26168575 Report a problem
        10/23/2002Sold$30,084$13/sqft
        Source: Public Record Report a problem

        Public tax history

        YearProperty taxesTax assessment
        2024$4,846 +3.1%$682,034
        2023$4,699 -4.7%$682,034 +10%
        2022$4,929 +43.3%$620,031 +64.3%
        2021$3,439 +200.3%$377,300 +215.6%
        2020$1,145 $119,567 +3.8%
        2019$1,145 +0.1%$115,188 +17.4%
        2018$1,144 +14.8%$98,088 +8%
        2017$997 -2.5%$90,820 -4.4%
        2016$1,023 +38.1%$95,000 +34.2%
        2015$740 $70,805 -1.8%
        2014$740 -4.1%$72,080 -12.6%
        2013$772 $82,450
        2012-- $82,450
        2011-- $82,450 -3%
        2010-- $85,000 +4.9%
        2009$721 -3.5%$81,000
        2008$747 $81,000
        2007$747 +22.8%$81,000 +68.8%
        2005$608 $48,000
        2004$608 -1.3%$48,000
        2003$616 +1.5%$48,000
        2002$607 +21.2%$48,000 +20%
        2001$501 $40,000
        2000-- $40,000
        1999-- $40,000
        Find assessor info on the county website

        Monthly payment

        Est. payment

        Payment breakdown

        Explore the cost of this home by adjusting the details. Changes won't be saved.
        All calculations are estimates and provided by Zillow, Inc. for informational purposes only. Actual amounts may vary.
        HOA fees may include property taxes on listings classified as Co-Ops. Contact the listing agent and/or owner for fee details.
        Mortgage interest rates are dependent on a number of factors, including credit score, down payment, and repayment length. Interest rate data provided by Zillow Group Marketplace, Inc. as of 1/1/1970 from various mortgage lenders with which we have lead or other similar arrangements; the Estimated Payment is an average of those rates.
        See how much you could borrow to make a competitive offer.

        Climate risks

        Neighborhood: 98230

        Getting around

        3 / 100
        Car-Dependent
        29 / 100
        Somewhat Bikeable

        Nearby schools

        GreatSchools rating

        A local agent can set up tours, give advice and negotiate with sellers.

        A local lender can help you make sure your offer is ready when you are.

        Browse local experts

        Similar homes